
1020 Shadowpine Way Lot 32,Rocky Mount, NC 27804
Rocky Mount, NC 27804

Description
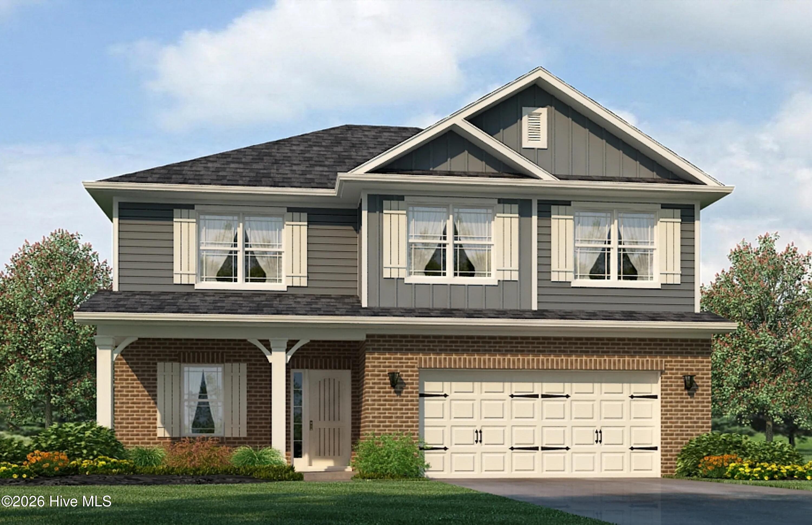
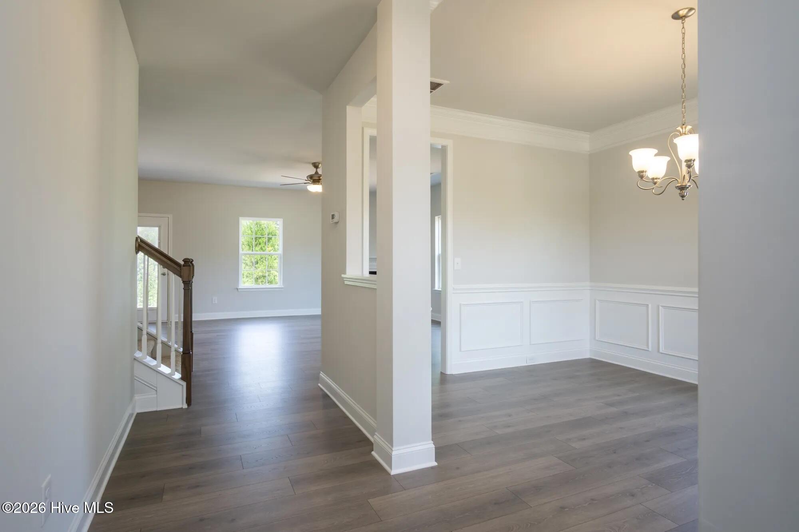
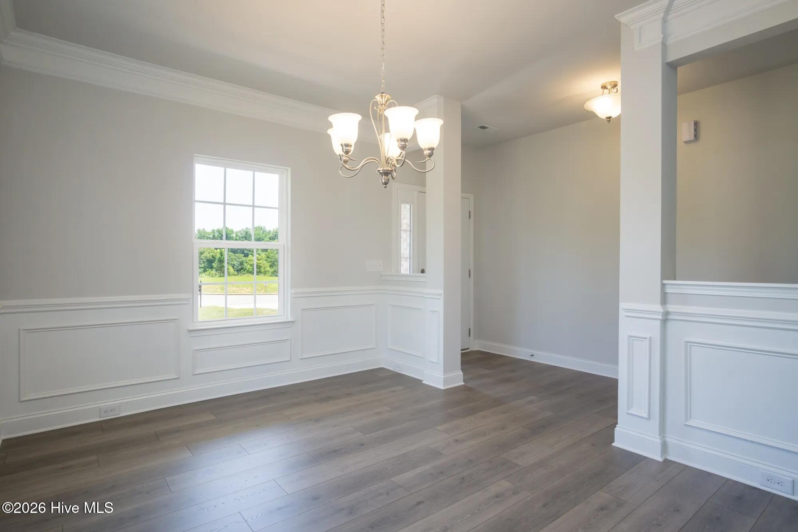
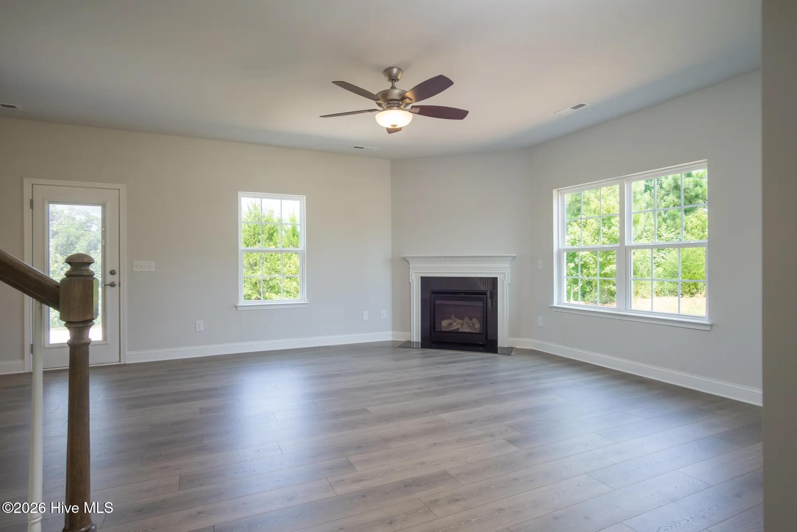
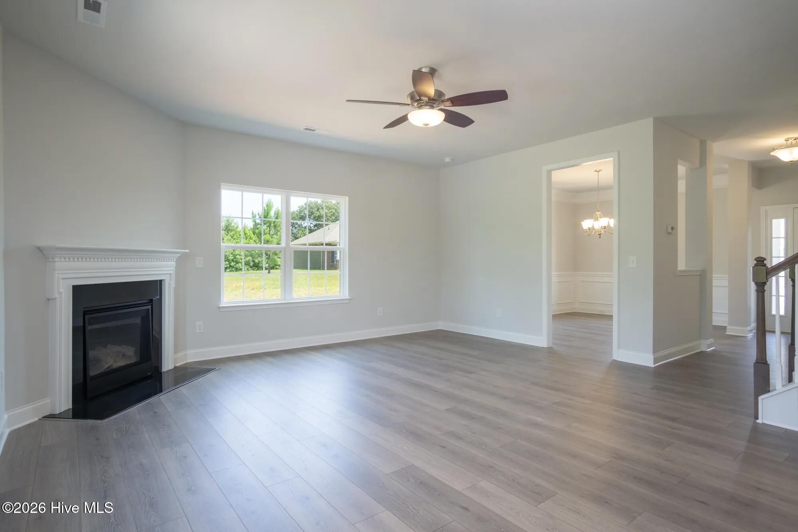
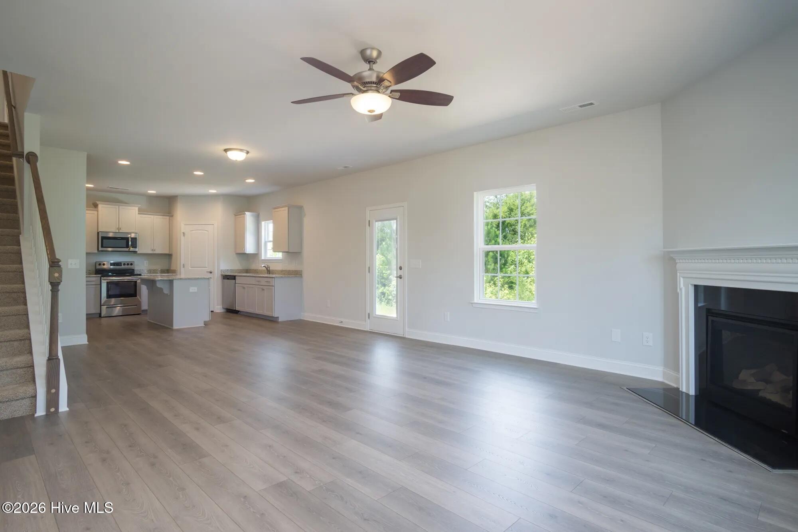
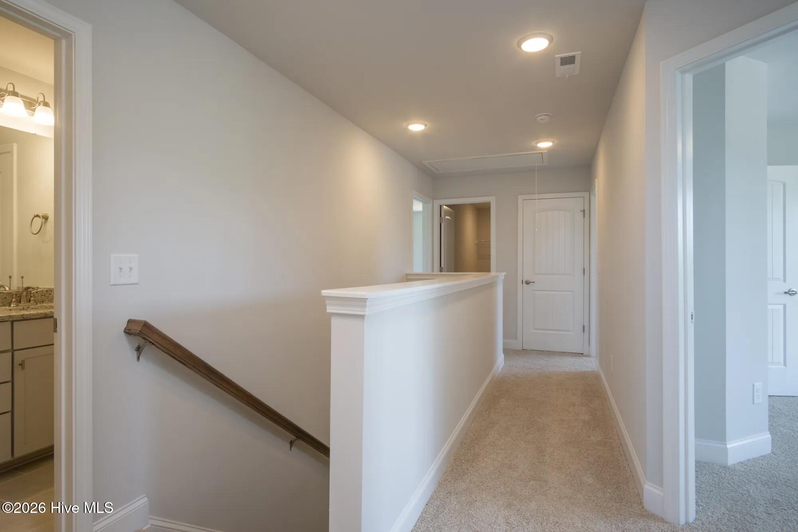
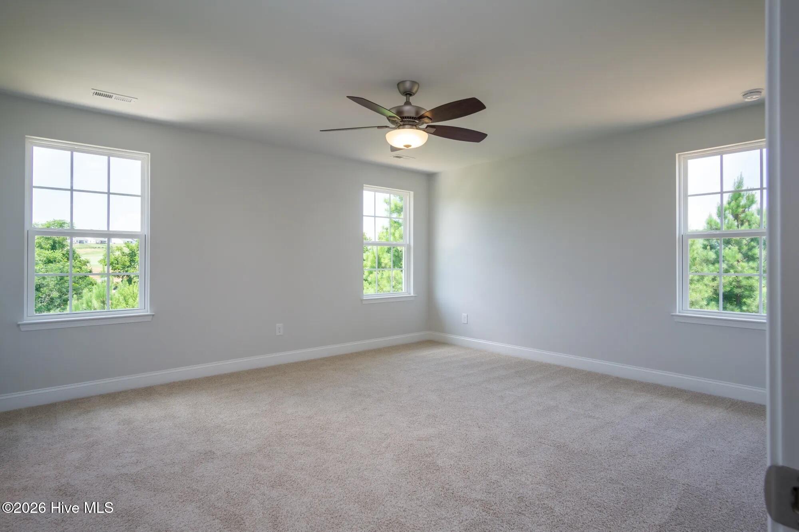
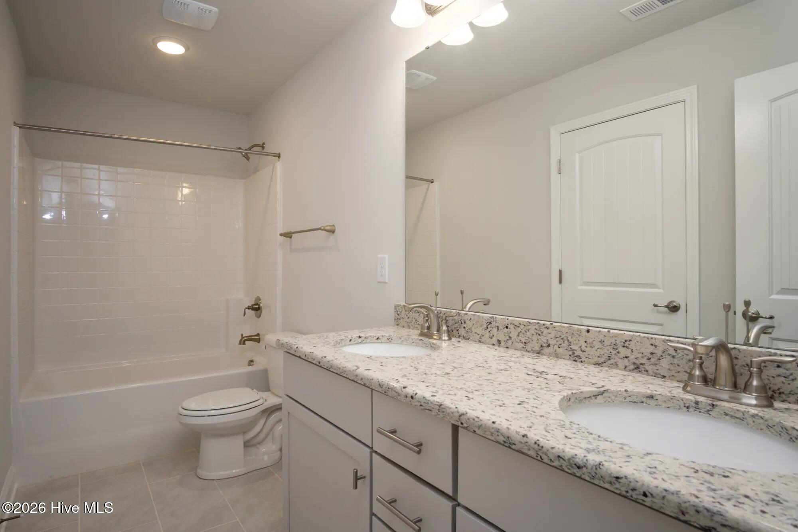
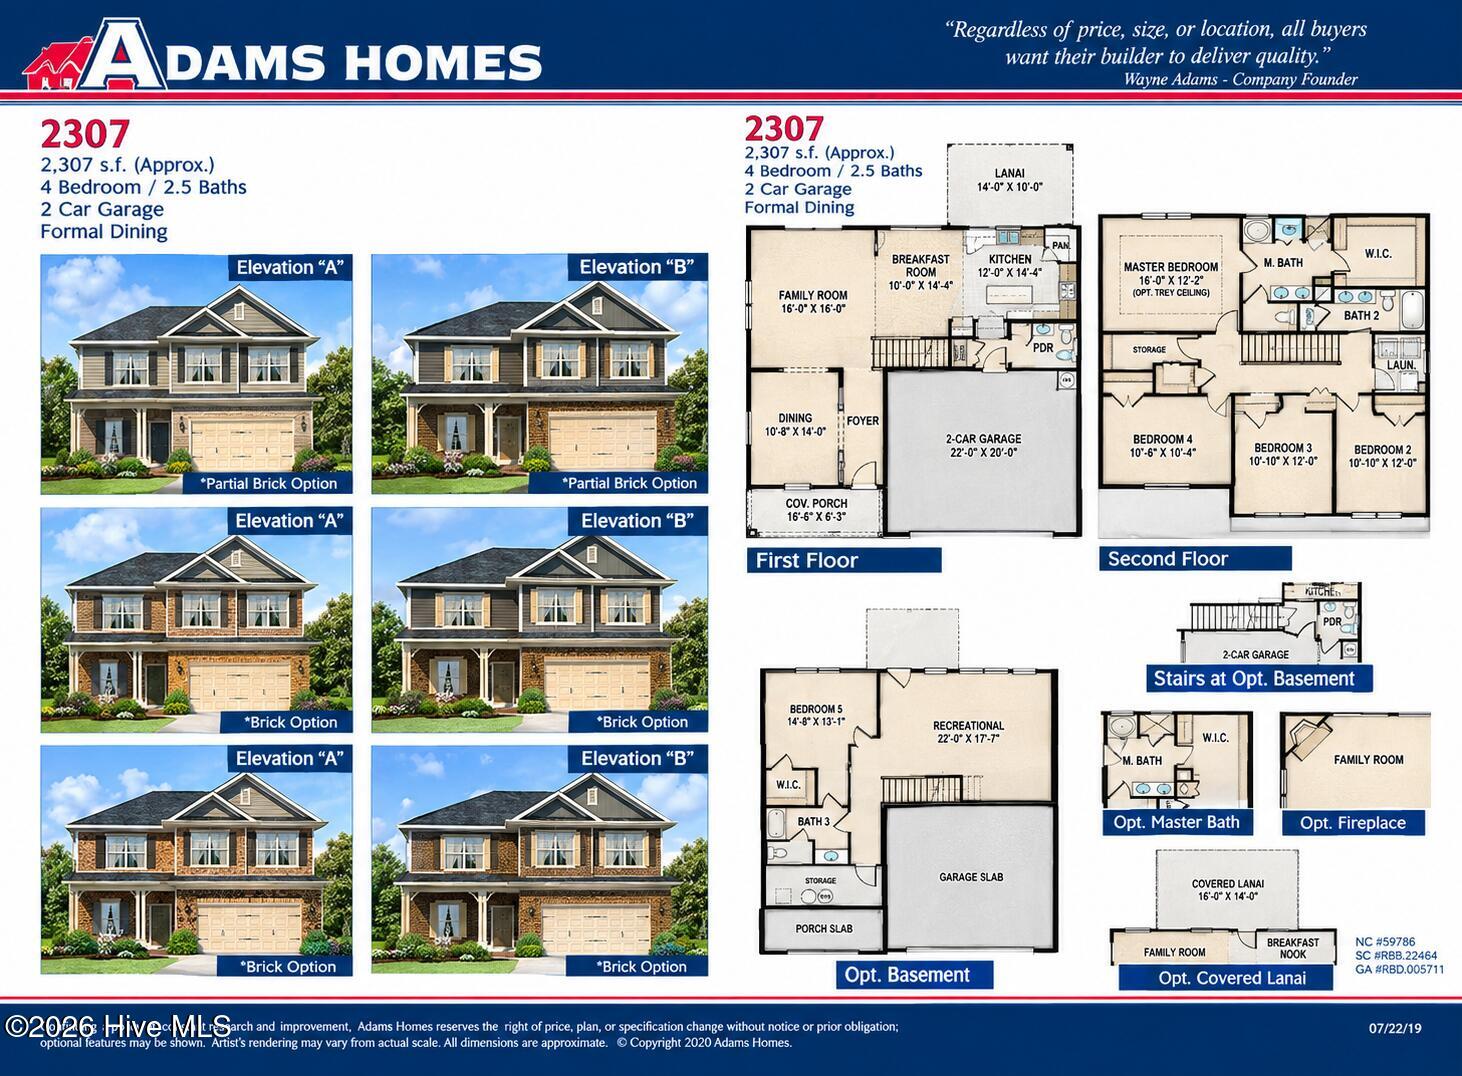
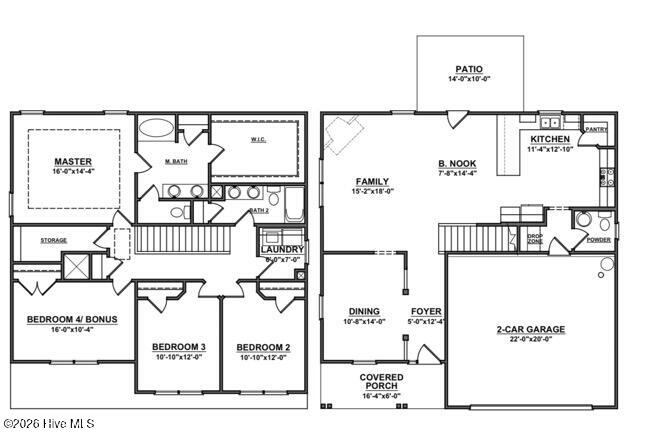
The 2307 floor plan by Adams Homes offers the perfect blend of spacious design, modern style, and comfortable living in the beautiful Longneedle community. This thoughtfully designed 4-bedroom, 2.5-bath home welcomes you with a spacious foyer that flows into an inviting open-concept living area. The family room, breakfast nook, and kitchen come together seamlessly, creating the perfect space for everyday living, entertaining, and making memories with family and friends. The gourmet kitchen is designed with both style and functionality in mind, featuring stainless steel appliances, a large peninsula, abundant cabinetry, and a convenient pantry. Just beyond the kitchen, the formal dining room provides an elegant space for family dinners, holiday gatherings, and entertaining guests. The spacious primary suite offers a private retreat at the end of the day. The luxurious ensuite bath features a double vanity and a separate walk-in shower, along with a generous walk-in closet for plenty of storage. Three additional bedrooms provide comfortable space for family members, guests, a home office, or whatever fits your lifestyle. A convenient 2.5-bath layout and dedicated laundry room add functionality to this beautiful home. Step outside and enjoy even more living space with a covered front porch and a rear lanai, perfect for relaxing outdoors, enjoying your morning coffee, or entertaining guests. With its spacious rooms, thoughtful design, modern finishes, and abundant natural light, the 2307 at Longneedle is designed to provide the comfort and style today's homeowners are looking for. Come discover the 2307 at Longneedle and see why this could be the place you've been looking for to call home!
Details
| MLS # | 100604087 |
|---|---|
| Listing Type | For Sale |
| Style | House |
| HOA Dues | $250 |
| Sub-Type | New Construction |
| Status | Active |
| Year | 2027 |
| Days On Site | 42 |
| Listing Provided By | Adams Homes Realty NC, Inc. | Janice Thorne Brinkley |
Features
| Bed(s) | 4 |
|---|---|
| Bath(s) | 3 Total |
| SQ Feet | 2,307 |
| Garage | 2 |
| Story(s) | 2 |
| Zoning | Residential |
| Acreage | 0.14 |
| Property View | See Remarks |
Interior
| Interior Features | Walk-in Closet(s), Tray Ceiling(s), High Ceilings, Entrance Foyer, Mud Room, Kitchen Island, Ceiling Fan(s), Pantry, Walk-in Shower, Eat-in Kitchen, Gas Log, Walk-In Closet(s) |
|---|---|
| Heating Yes / No | Yes |
| Cooling Yes / No | Yes |
| Cooling | Central Air |
| Fireplace Features | Gas Log |
| Fireplace Yes / No | Yes |
| Laundry Features | Dryer Hookup, Washer Hookup, Laundry Room |
| Furnished | Unfurnished |
| Rooms Total | 3 |
Exterior
| Roof | Architectural Shingle |
|---|---|
| Foundation Details | Slab |
| Lot Features | Interior Lot, Cleared |
| View | See Remarks |
| Construction Materials | Vinyl Siding, Wood Frame |
| Security Features | Smoke Detector(s) |
Parking
| Attached Garage Yes / No | Yes |
|---|---|
| Garage Yes / No | Yes |
| Parking Features | Garage Faces Front, Additional Parking, Concrete |
Utilities
| Utilities | Sewer Connected, Water Connected, Fiber Optic |
|---|
Taxes
| Tax Assessed Value | 65000 |
|---|---|
| Tax Book Number | 0 |
| Tax Legal Description | 183 1, 0.14 AC, 32, LONGNEEDLE, P1B 46-317, 318, 360, 361, 362, 363 LT, 32, LONGNEEDLE, P1B |
Area Information
| State | NC |
|---|---|
| County | Nash |
| City | Rocky Mount |
| Zip Code | 27804 |
| Community Name | Longneedle |
| Elementary School | Benvenue |
| High School | Rocky Mount |
| Listing VS Median (in Longneedle) | |
Price: $376,275 low | high Med: $368,900 sqft: 2,307 low | high Med: 2,131 $ / sqft: $163 low | high Med: $173 On site: 42 low | high Med: 57 | |
Market Activity 27804
Request a showing
Request a showing
Contact
Learn More About This Property

| State | NC |
|---|---|
| County | Nash |
| City | Rocky Mount |
| Zip Code | 27804 |
| Community Name | Longneedle |
| Elementary School | Benvenue |
| High School | Rocky Mount |
| Listing VS Median (in Longneedle) | |
Price: $376,275 low | high Med: $368,900 sqft: 2,307 low | high Med: 2,131 $ / sqft: $163 low | high Med: $173 On site: 42 low | high Med: 57 | |