
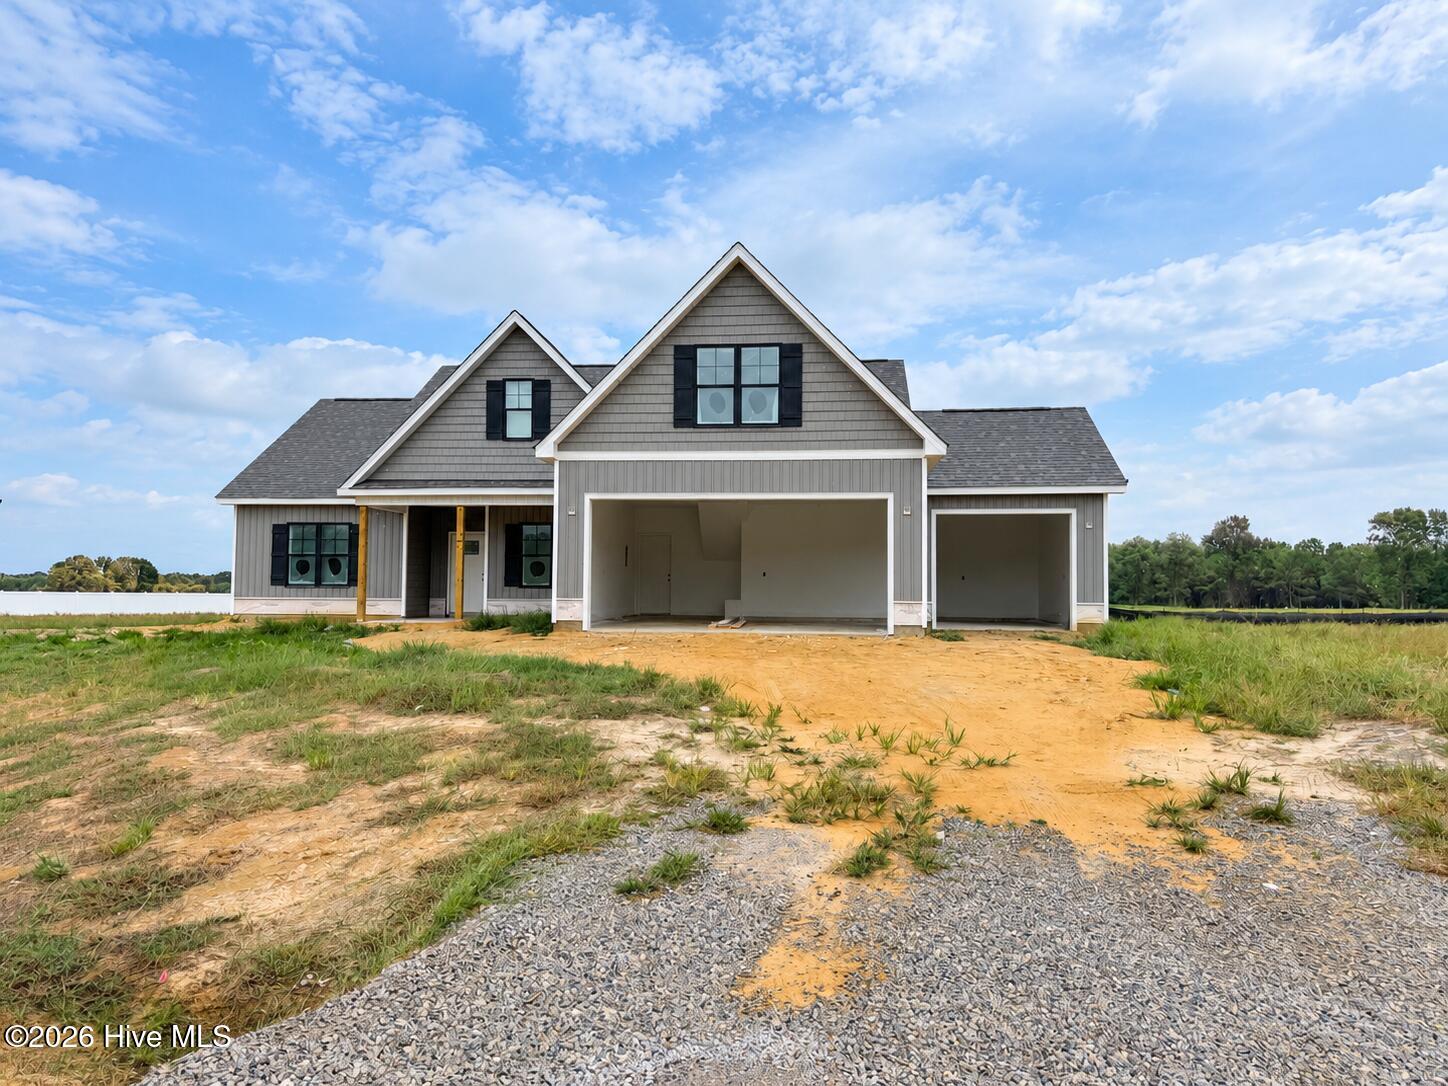
103 Sicily Court,La Grange, NC 28551
La Grange, NC 28551

Description
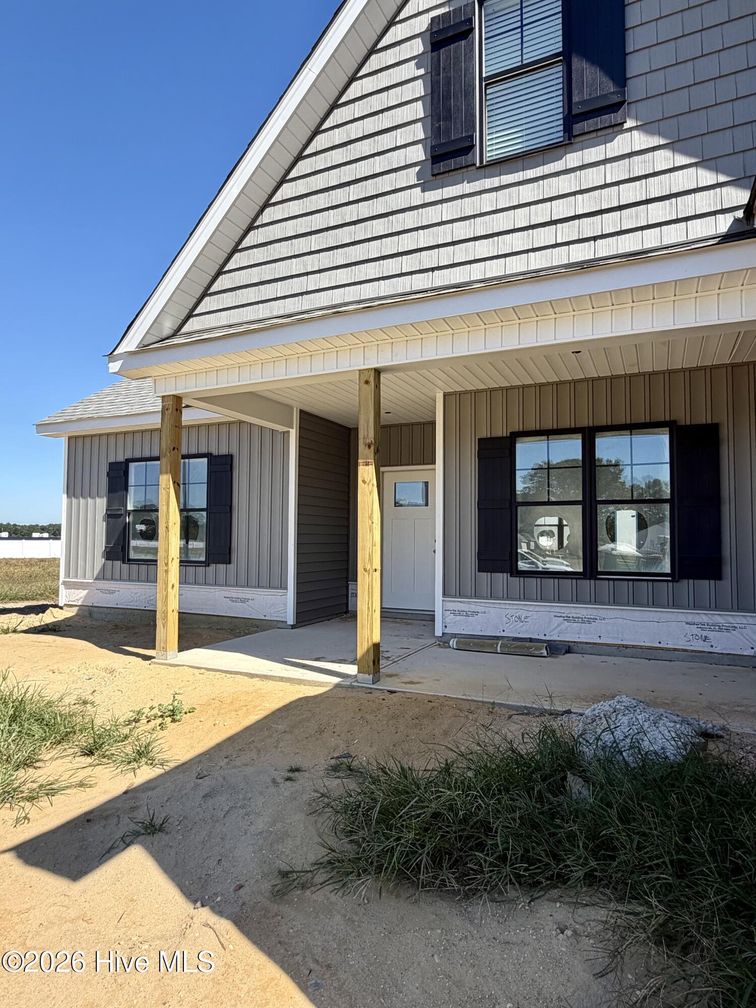
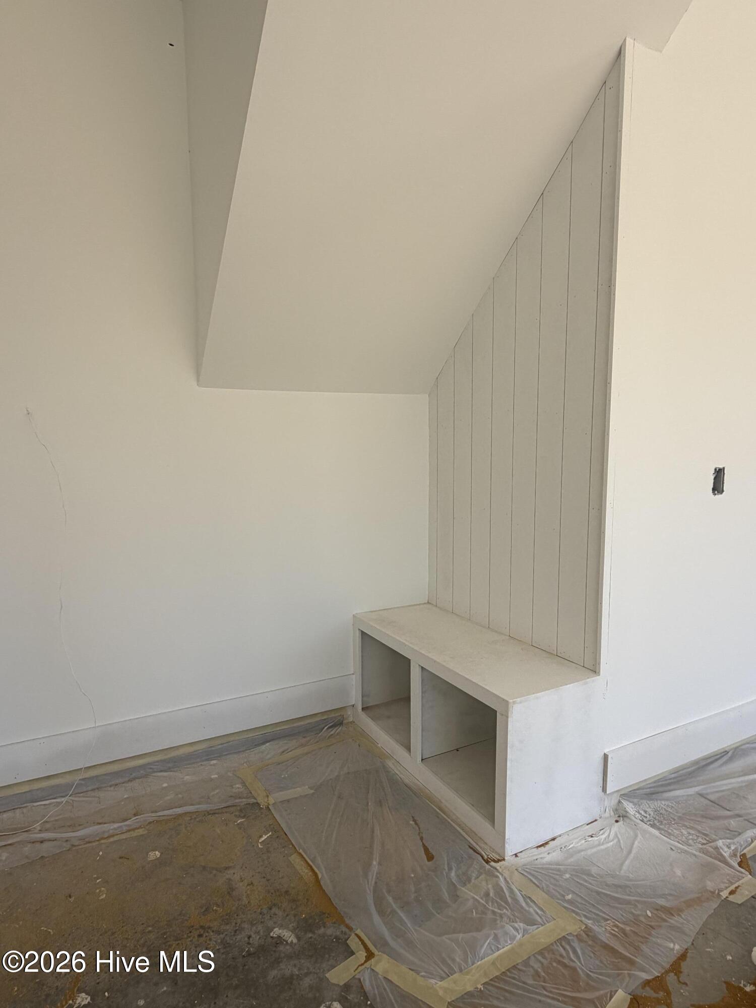
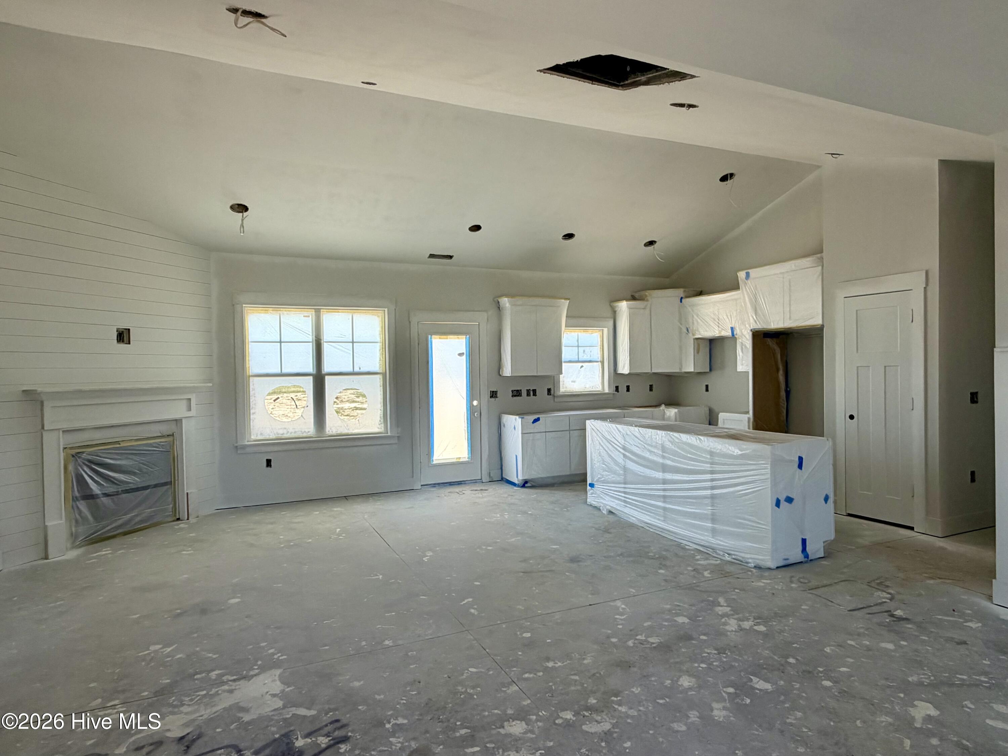
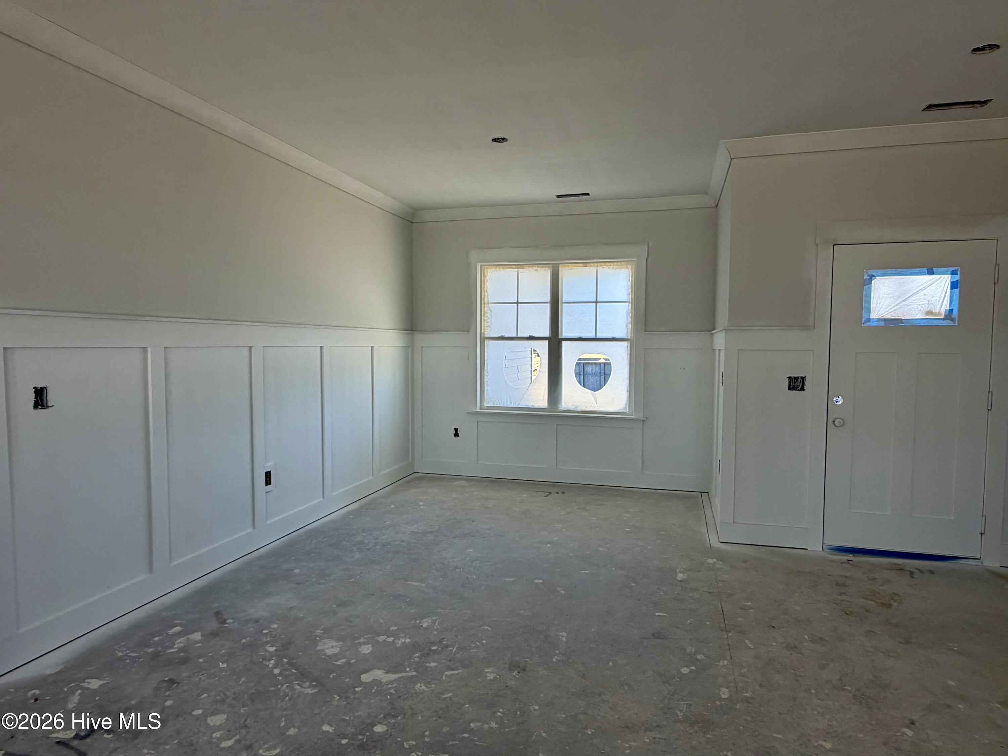
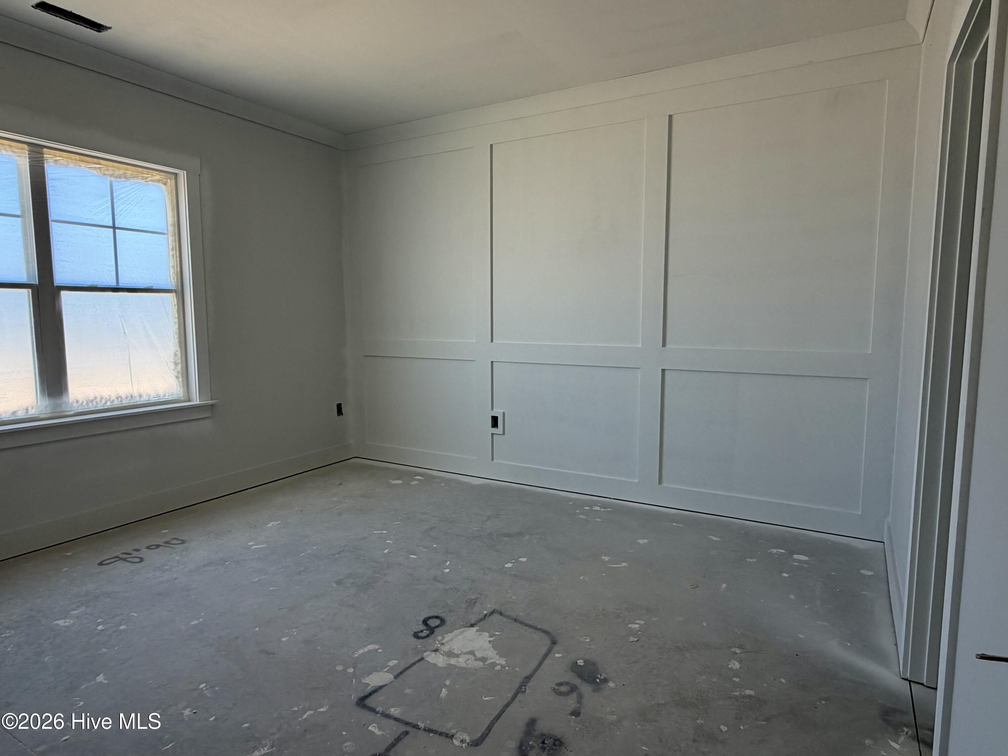
WELCOME TO BELLA POINTE! The Caleb plan is a new construction home by Neuse River Homes that combines stylish finishes, functional living spaces, and a hard-to-find 3-car garage with a 2+1 bay configuration. Step inside to an open main living area featuring 9-foot ceilings, durable laminate flooring, and a beautiful fireplace accented with shiplap and a classic mantle. The dining area is finished with wainscoting, adding an extra touch of character to the open-concept design. The kitchen is designed for both everyday living and entertaining with quartz countertops, designer cabinetry with crown molding, ceramic tile backsplash, undermount stainless steel sink, and stainless steel appliances. A convenient drop zone provides additional organization in the garage just before entering the home. The primary suite features an accent wall, dual vanity, fiberglass shower, and built-in wood closet system, while additional bedrooms offer comfortable accommodations with carpeted floors and ample closet space. Upstairs, a spacious bonus room provides flexible space for a home office, media room, playroom, or additional living area. Enjoy outdoor living from the covered screened porch with ceiling fan, or take advantage of everything the new Bella Pointe community has to offer, including a community shelter, playground, built-in fire pit, grilling area, and more. The home also includes a craftsman-style front door, gutters and downspouts, energy-efficient HVAC and windows, plus both a one-year Neuse River Homes limited warranty and 10-year structural warranty. And don't miss the builder incentives! Buyers can receive $7,500 use-as-you-choose, blinds, AND a refrigerator with use of the preferred closing attorney. With a versatile floor plan, upgraded finishes, rare 3-car garage, and fantastic neighborhood amenities, this Bella Pointe home is ready to impress!
Details
| MLS # | 100606097 |
|---|---|
| Listing Type | For Sale |
| Style | House |
| HOA Dues | $250 |
| Sub-Type | New Construction |
| Status | Active |
| Year | 2026 |
| Days On Site | 33 |
| Listing Provided By | REMAX Complete | Maria Gambella |
Features
| Bed(s) | 2 |
|---|---|
| Bath(s) | 3 Total |
| SQ Feet | 1,881 |
| Garage | 3 |
| Story(s) | 1 |
| Zoning | residential |
| Acreage | 0.60 |
| Property View | None |
Interior
| Interior Features | Master Downstairs, High Ceilings, Mud Room, Ceiling Fan(s), Pantry, Blinds/Shades, Eat-in Kitchen, Gas Log, Wi Fi Thermostat |
|---|---|
| Heating Yes / No | Yes |
| Cooling | Heat Pump |
| Fireplace Features | Gas Log |
| Fireplace Yes / No | Yes |
| Laundry Features | Laundry Room |
| Rooms Total | 8 |
Exterior
| Exterior Features | Cluster Mailboxes |
|---|---|
| Roof | Composition |
| Foundation Details | Slab |
| View | None |
| Construction Materials | Block, Vinyl Siding |
Parking
| Attached Garage Yes / No | Yes |
|---|---|
| Garage Yes / No | Yes |
| Parking Features | Concrete |
Utilities
| Utilities | Sewer Connected, Water Connected |
|---|
Taxes
| Tax Book Number | Q |
|---|---|
| Tax Legal Description | Lt 81 Bella Pointe Ph 1 |
Area Information
| State | NC |
|---|---|
| County | Wayne |
| City | La Grange |
| Zip Code | 28551 |
| Community Name | Bella Pointe |
| School District | Wayne County Public Schools |
| Elementary School | Eastern Wayne |
| High School | Eastern Wayne |
| Listing VS Median (in Bella Pointe) | |
Price: $364,900 low | high Med: $324,900 sqft: 1,881 low | high Med: 1,546 $ / sqft: $194 low | high Med: $211 On site: 33 low | high Med: 33 | |
Market Activity 28551
Request a showing
Request a showing
Contact
Learn More About This Property

| State | NC |
|---|---|
| County | Wayne |
| City | La Grange |
| Zip Code | 28551 |
| Community Name | Bella Pointe |
| School District | Wayne County Public Schools |
| Elementary School | Eastern Wayne |
| High School | Eastern Wayne |
| Listing VS Median (in Bella Pointe) | |
Price: $364,900 low | high Med: $324,900 sqft: 1,881 low | high Med: 1,546 $ / sqft: $194 low | high Med: $211 On site: 33 low | high Med: 33 | |