 In-Person: 08/30 11:00 AM - 1:00 PM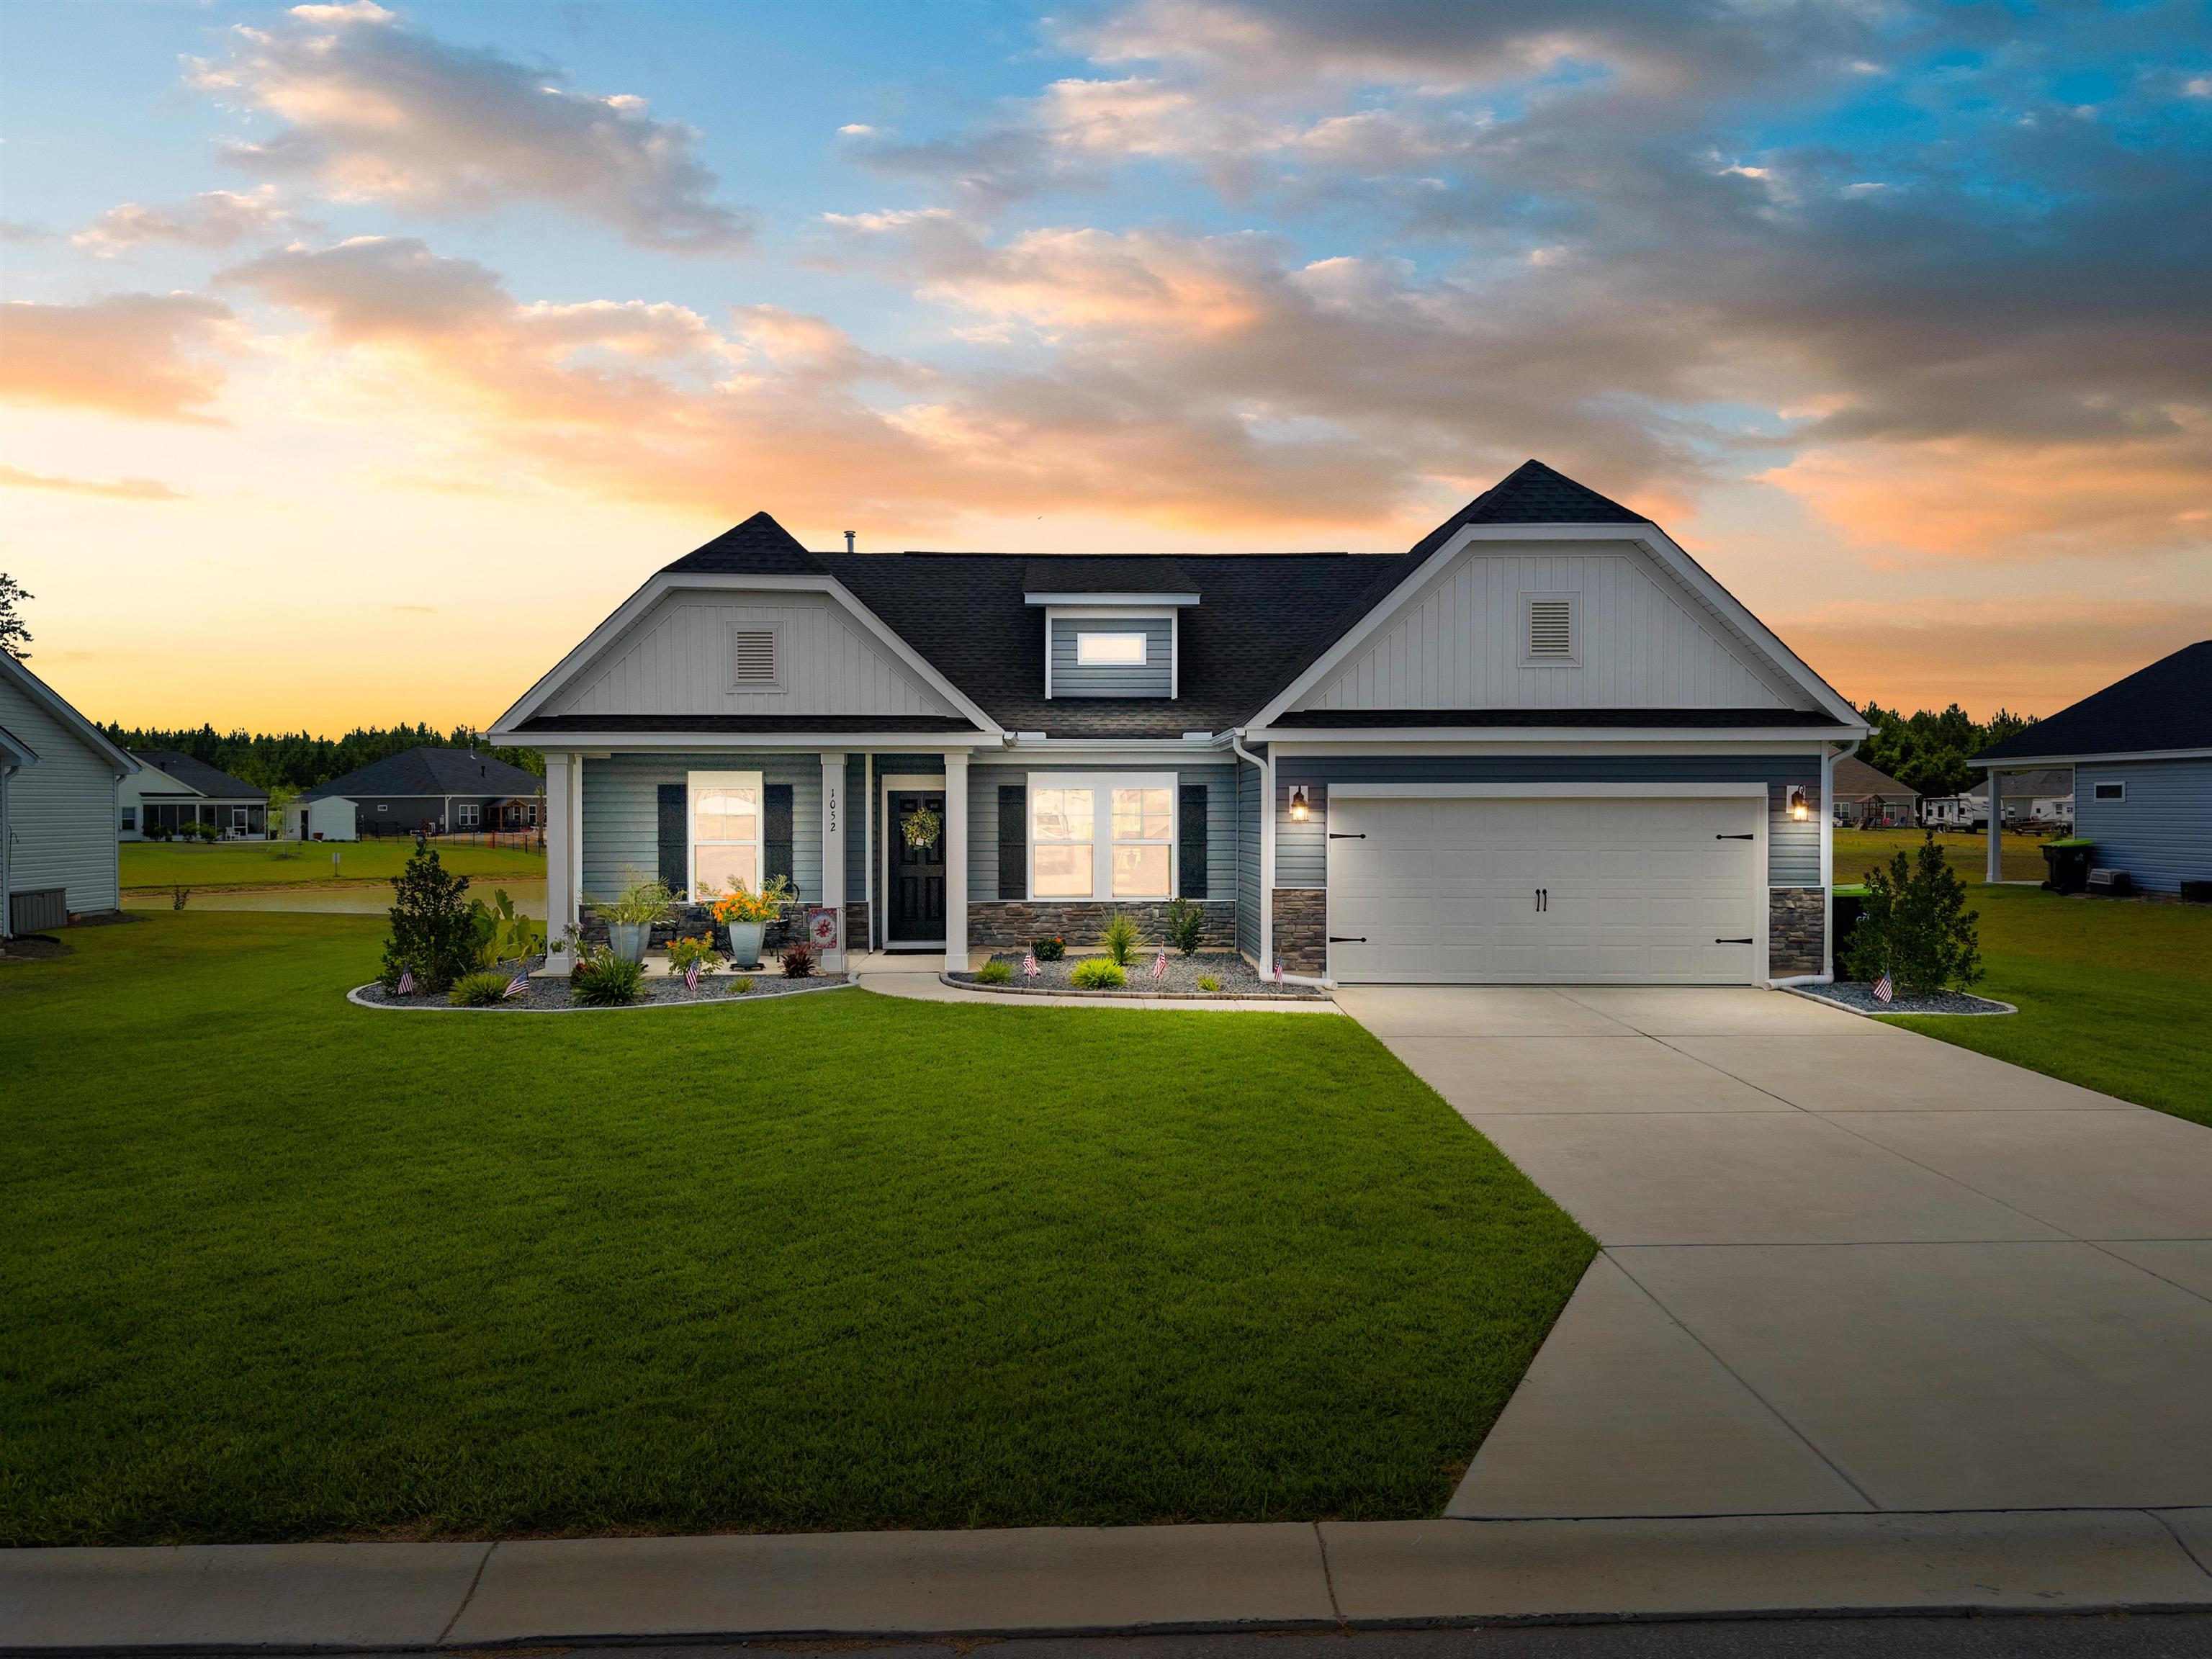

Description
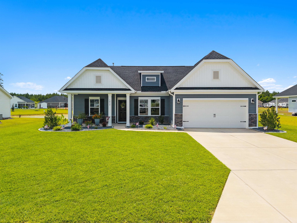
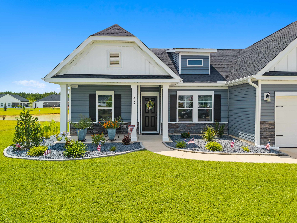
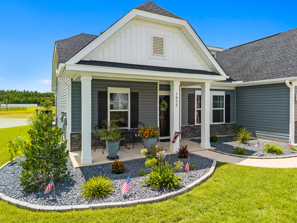
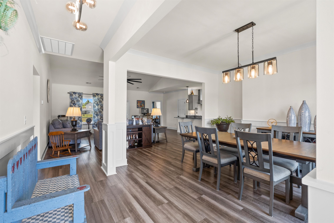
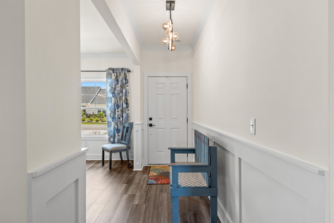
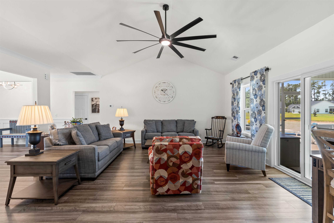
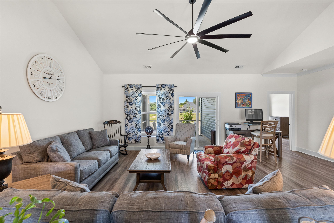
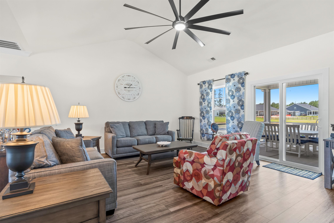
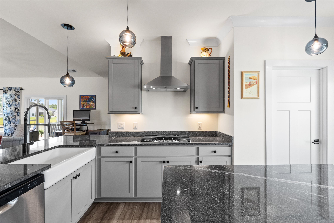
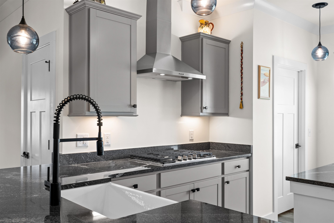
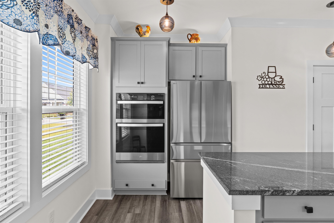
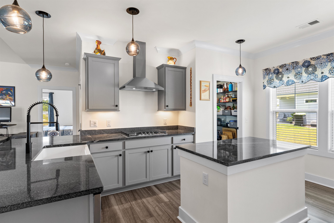
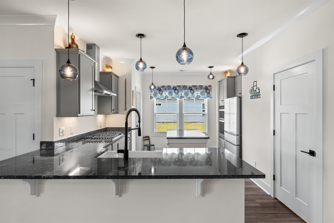
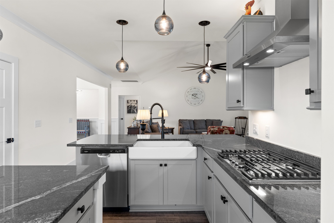
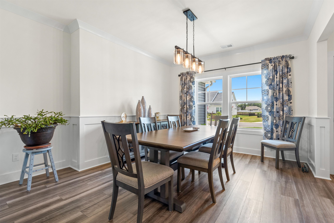
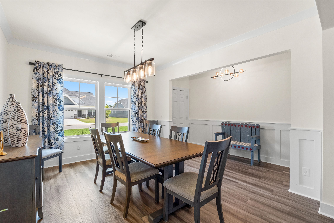
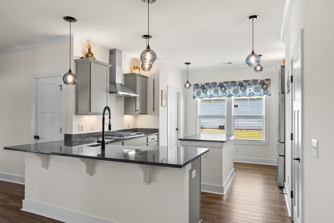
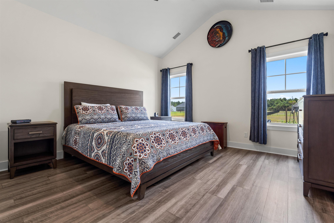
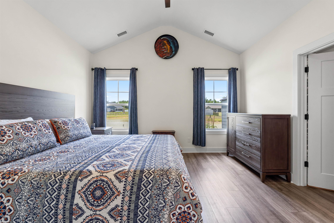
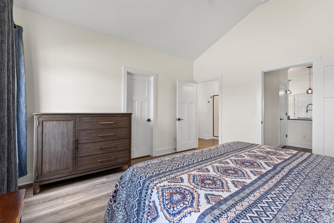
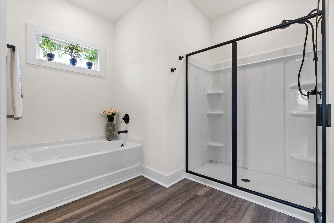
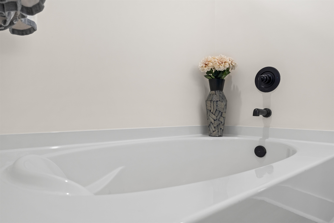
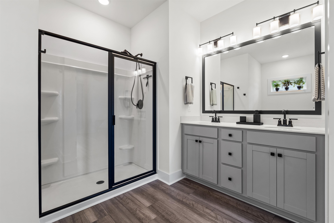
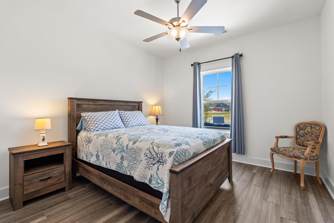
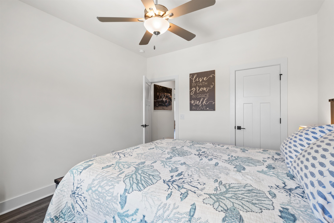
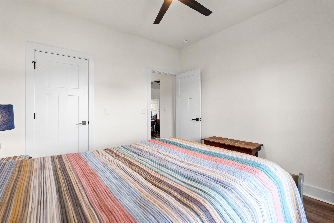
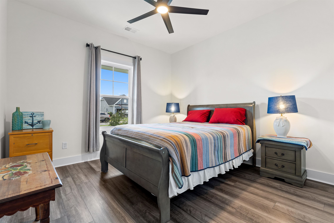
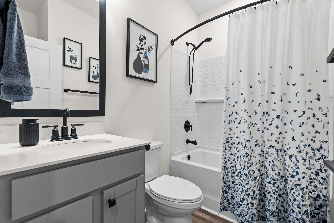
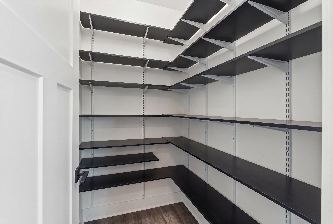
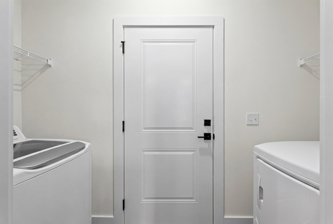
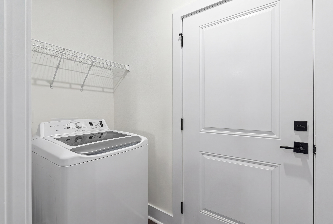
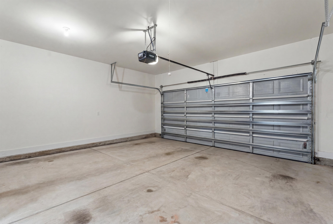
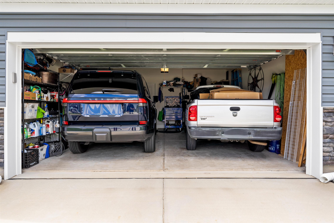
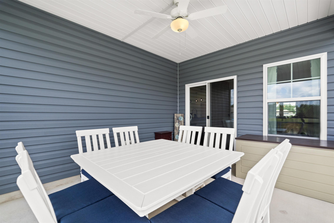
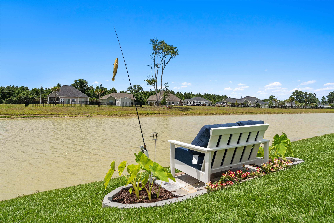
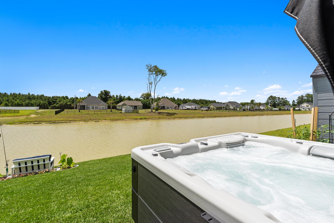
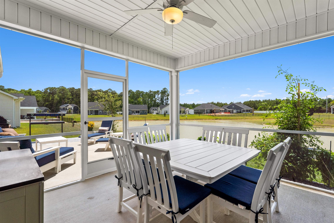
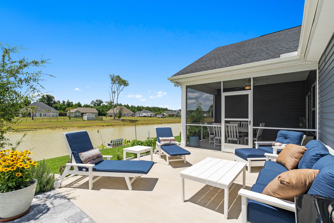
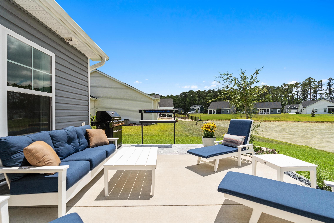
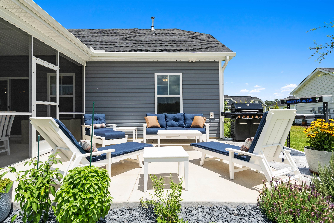
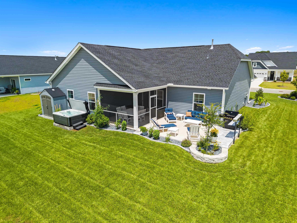
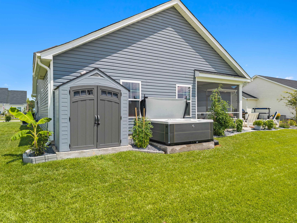
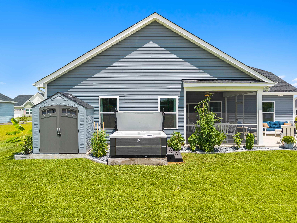
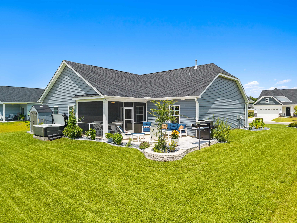
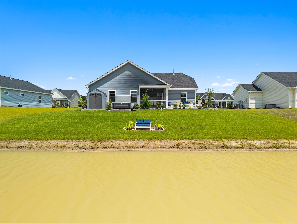
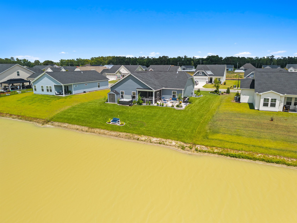
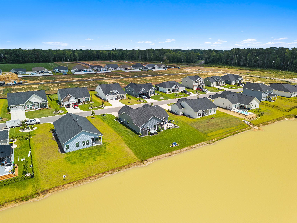
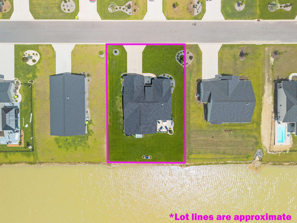
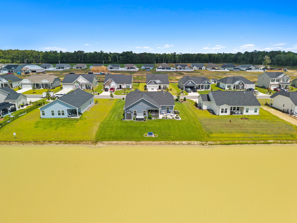
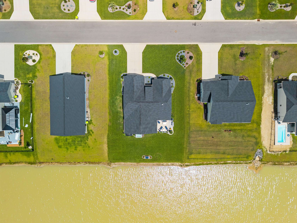
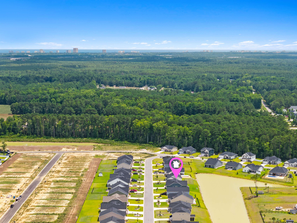
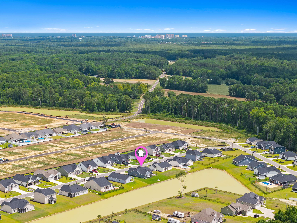
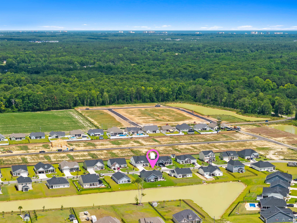
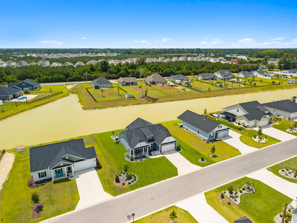
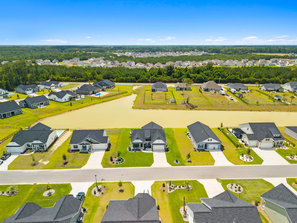
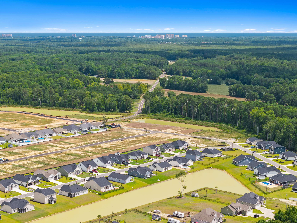
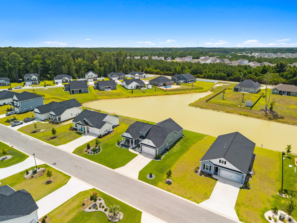
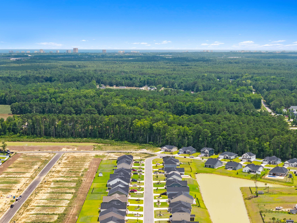
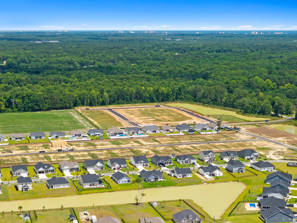
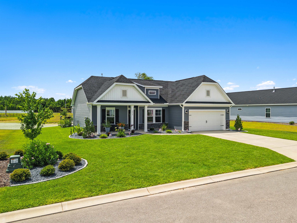
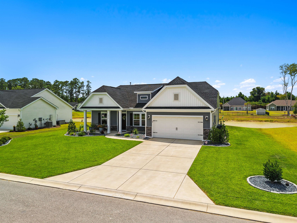
Welcome to 1052 Jase Drive, a beautifully maintained 3-bedroom, 2-bath home offering comfortable single-level living in the growing community of Avery Woods in Longs. Thoughtfully designed with both style and functionality in mind, this popular Wisteria II floor plan features an open layout that's perfect for everyday living and entertaining. The spacious kitchen is the heart of the home, complete with granite countertops, stainless steel Energy Star appliances, abundant cabinetry, and a seamless flow into the living and dining areas. A separate formal dining room offers the flexibility for hosting family gatherings, holiday meals, or creating the perfect home office or flex space. The private primary suite provides a relaxing retreat, while two additional bedrooms offer plenty of space for family, guests, or hobbies. Energy-efficient features, including a tankless gas water heater, help provide year-round comfort and convenience. Step outside to the covered rear porch overlooking the backyard-an ideal spot to enjoy your morning coffee, unwind after a long day, or entertain friends. The fully sodded yard with irrigation makes maintaining your outdoor space simple and enjoyable. Conveniently located just minutes from shopping, dining, golf, medical facilities, and the beautiful beaches of the Grand Strand, this home offers the perfect combination of peaceful neighborhood living and easy access to everything the area has to offer. Skip the wait for new construction and start enjoying your new home today. Schedule your private showing before this opportunity is gone!
Details
| MLS # | 2616471 |
|---|---|
| Listing Type | For Sale |
| Style | House |
| HOA Dues | $76 |
| Sub-Type | Resale |
| Status | Active |
| Year | 2024 |
| Days On Site | 56 |
| Listing Provided By | Welcome Home Realty | Blackwater Team |
Features
| Bed(s) | 3 |
|---|---|
| Bath(s) | 2 Total |
| SQ Feet | 1,773 |
| Garage | 2 |
| Story(s) | 1 |
| Zoning | res |
| Acreage | 0.23 |
| Property View | Lake |
Interior
| Cooling Yes / No | Yes |
|---|---|
| Cooling | Central Air |
| Heating Yes / No | Yes |
| Heating | Central, Electric, Gas |
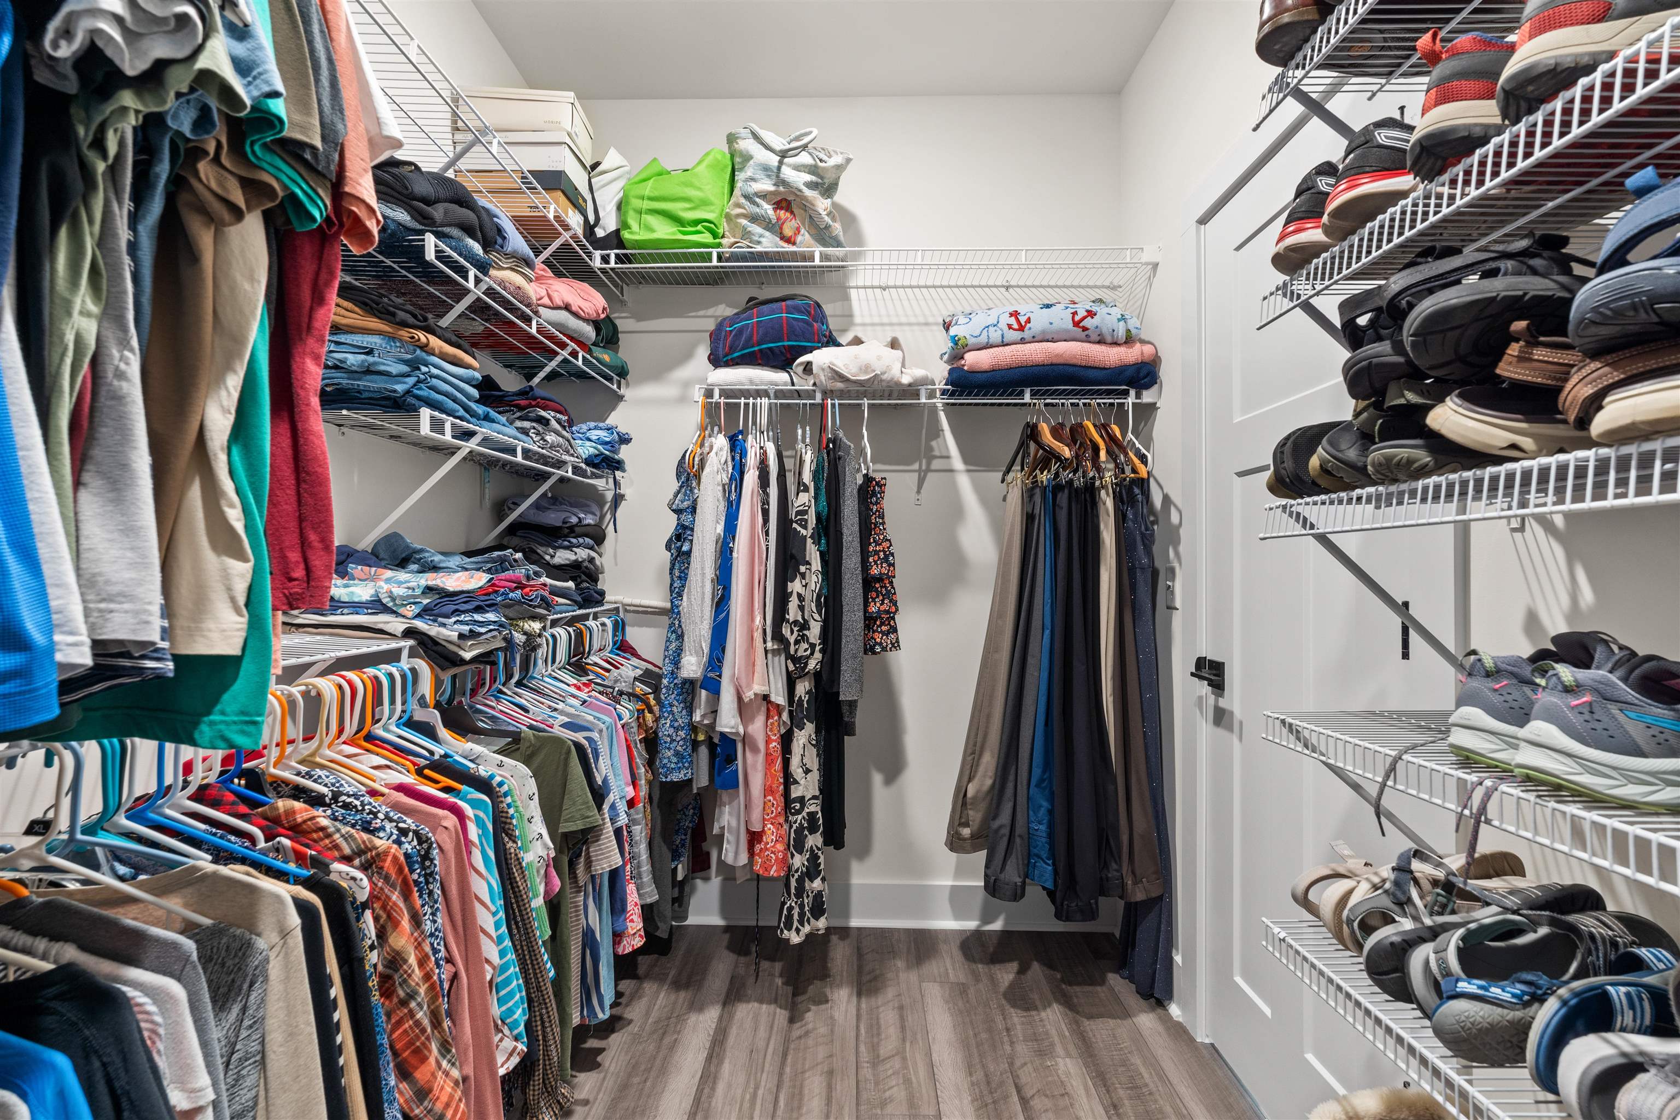
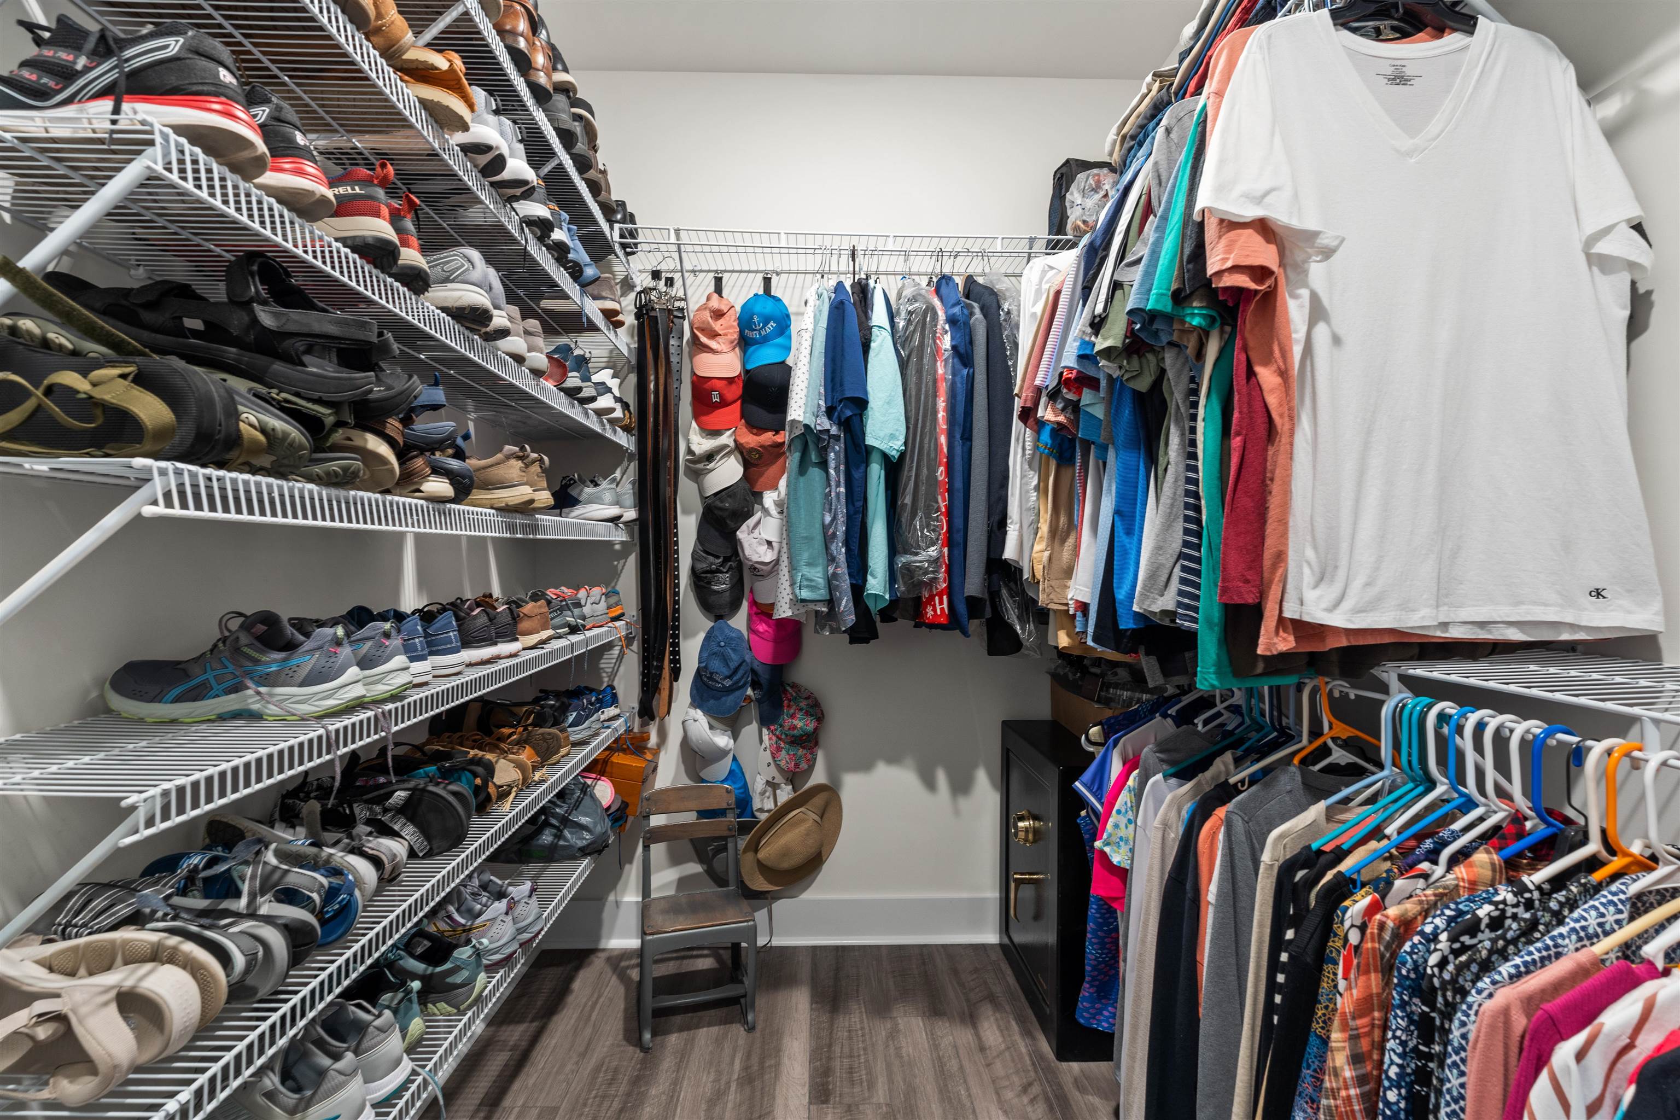
| Interior Features | Attic, Dual Sinks, Garden Tub Roman Tub, Main Level Primary, Pull Down Attic Stairs, Permanent Attic Stairs, Separate Shower, Vanity, Vaulted Ceilings, Walk In Closets, Breakfast Bar, Bedroom On Main Level, Entrance Foyer, Stainless Steel Appliances, Solid Surface Counters |
| Furnished | Unfurnished |
| Appliances | Dishwasher, Disposal, Microwave, Range, Refrigerator |
Exterior
| Exterior Features | Sprinkler Irrigation, Porch |
|---|---|
| Security Features | Smoke Detectors |
| Construction Materials | Masonry, Vinyl Siding |
| Foundation Details | Slab |
| Lot Features | Outside City Limits, Rectangular, Rectangular Lot |
Parking
| Garage Yes / No | Yes |
|---|---|
| Attached Garage Yes / No | Yes |
| Parking Features | Attached, Garage, Two Car Garage, Garage Door Opener |
Utilities
| Utilities | Cable Available, Electricity Available, Natural Gas Available, Phone Available, Sewer Available, Underground Utilities, Water Available |
|---|
Location
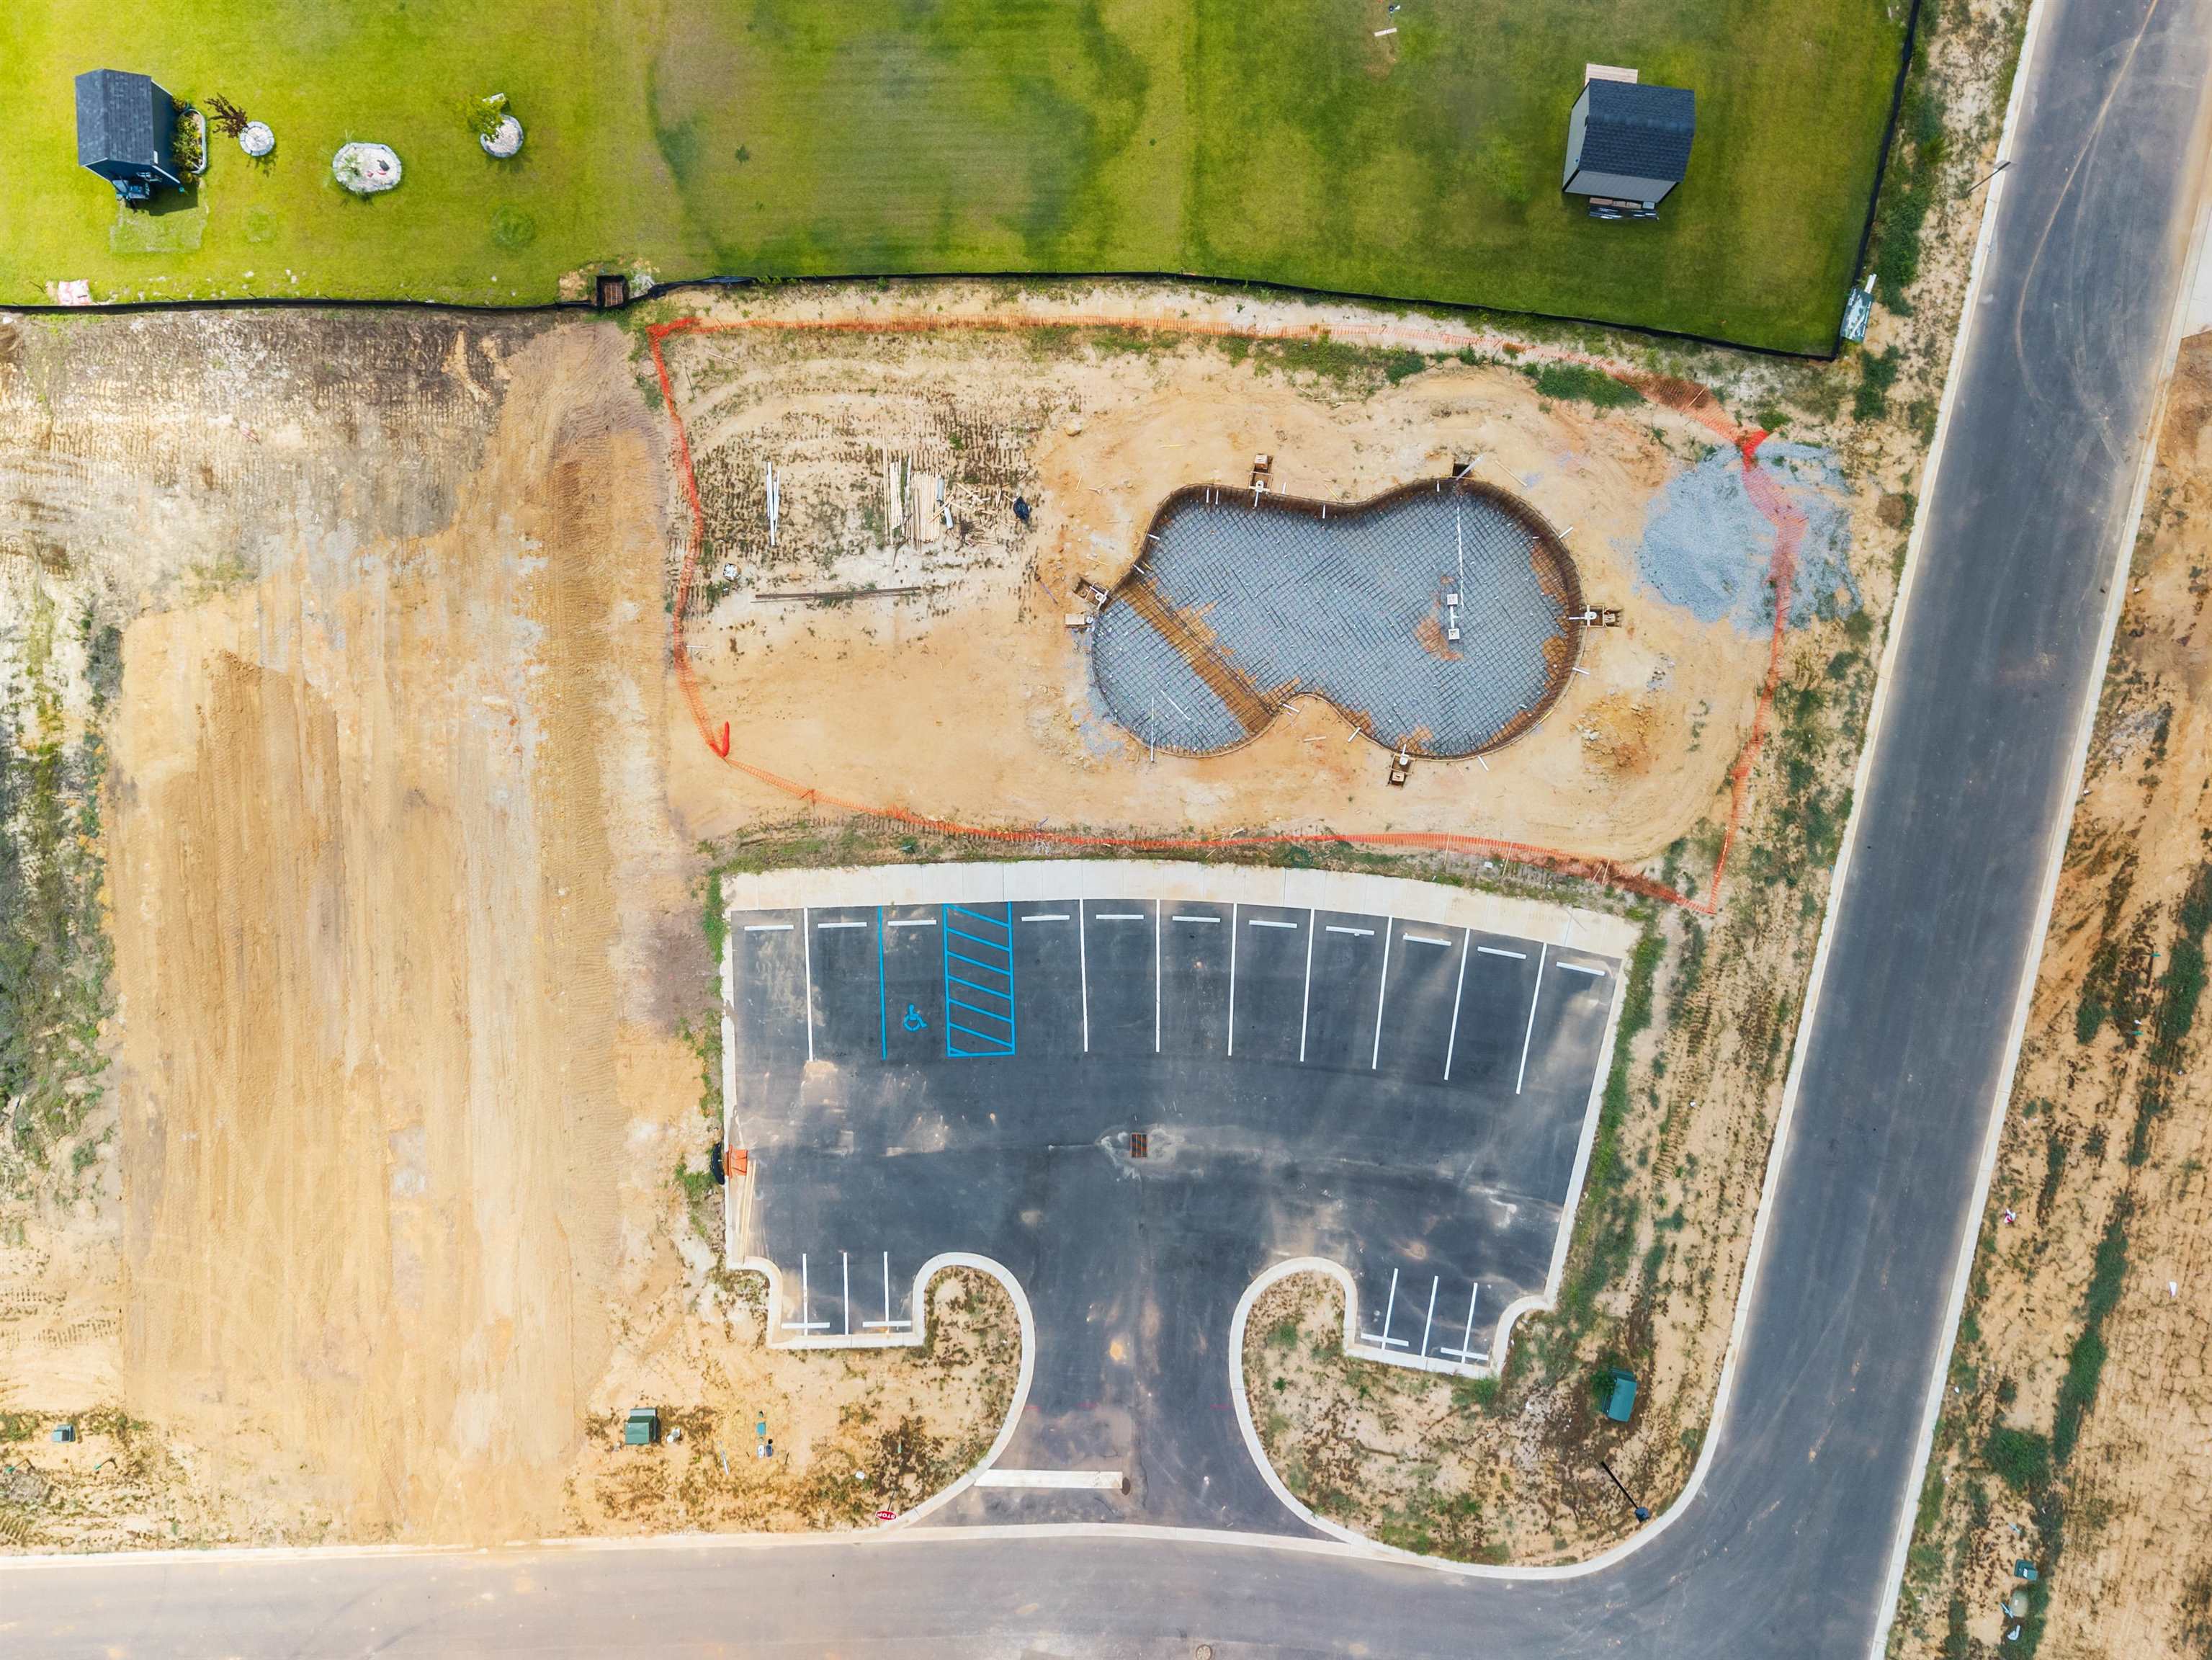
| Community Features | Golf Carts Ok, Long Term Rental Allowed, Pool |
|---|
Area Information
| State | SC |
|---|---|
| County | Horry |
| City | Longs |
| Zip Code | 29568 |
| Area | 10A Conway to Myrtle Beach Area between 90 & waterway Redhill | |
| Community Name | Avery Woods |
| Listing VS Median (in Avery Woods) | |
Price: $376,500 low | high Med: $376,500 sqft: 1,773 low | high Med: 1,773 $ / sqft: $212 low | high Med: $212 On site: 56 low | high Med: 56 | |
Market Activity 29568
Request a showing
Request a showing
Contact
Learn More About This Property

| Open House |
|---|
| In-Person 08/30 11:00 AM - 1:00 PM |
| State | SC |
|---|---|
| County | Horry |
| City | Longs |
| Zip Code | 29568 |
| Area | 10A Conway to Myrtle Beach Area between 90 & waterway Redhill | |
| Community Name | Avery Woods |
| Listing VS Median (in Avery Woods) | |
Price: $376,500 low | high Med: $376,500 sqft: 1,773 low | high Med: 1,773 $ / sqft: $212 low | high Med: $212 On site: 56 low | high Med: 56 | |