
11530 Costigan Lane,Charlotte, NC 28277
Charlotte, NC 28277

Description
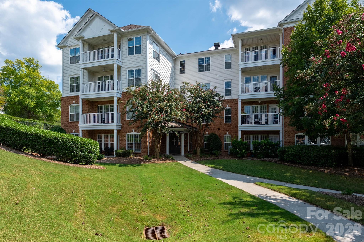
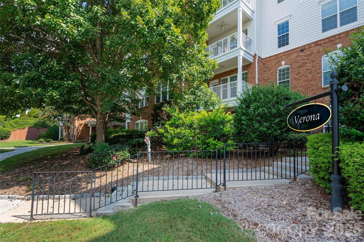
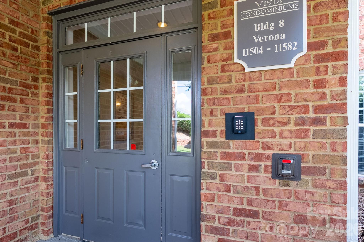
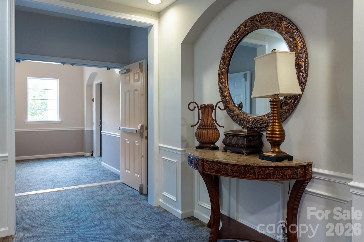
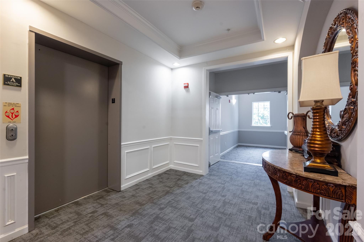
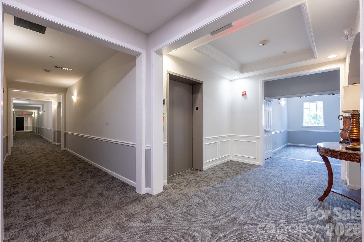
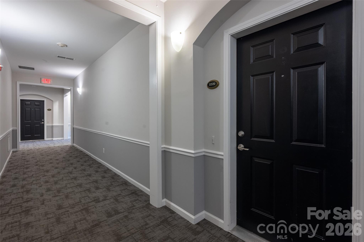
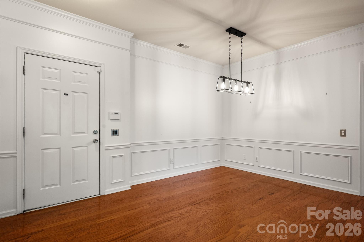
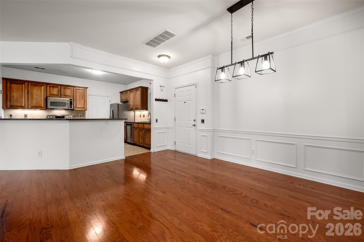
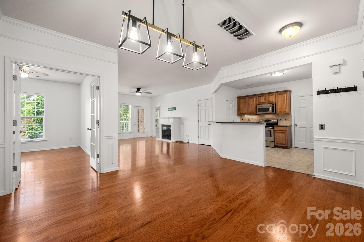
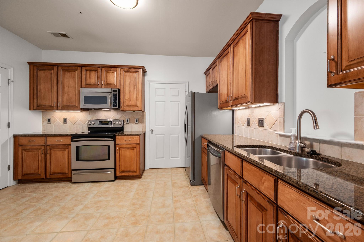
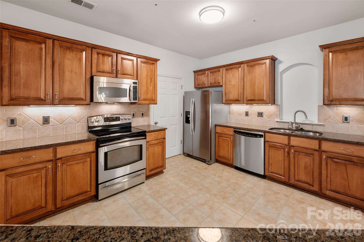
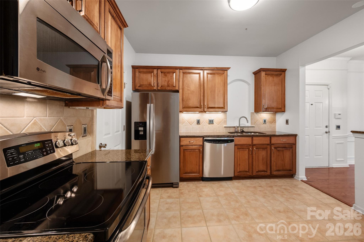
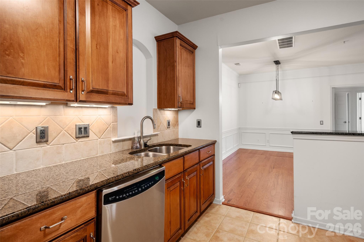
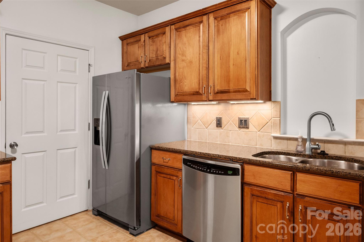
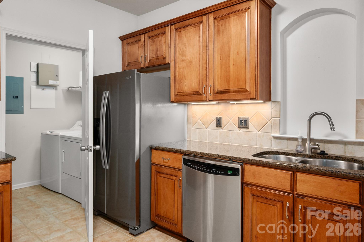
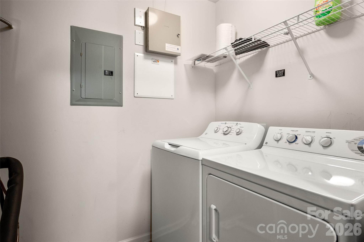
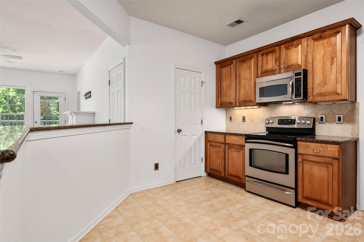
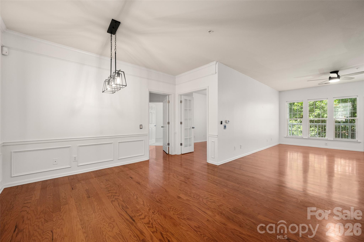
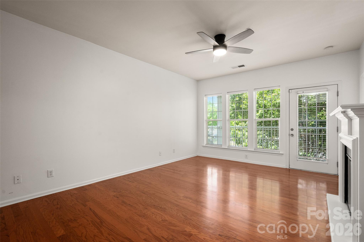
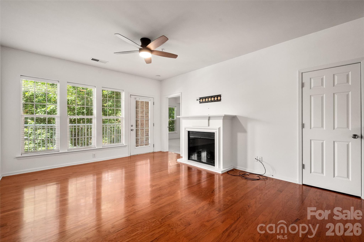
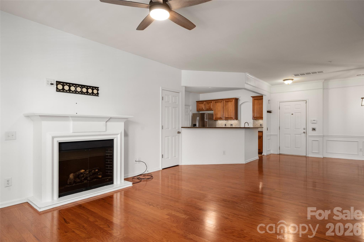
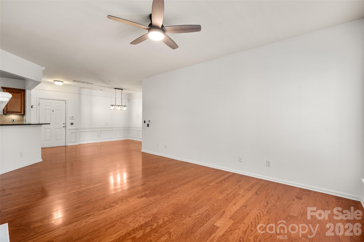
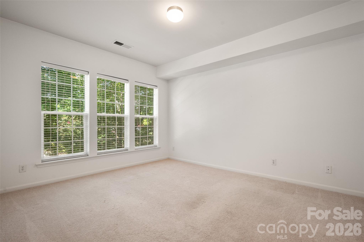
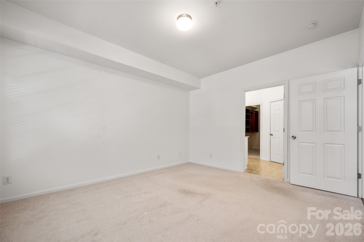
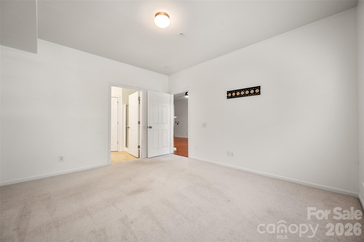
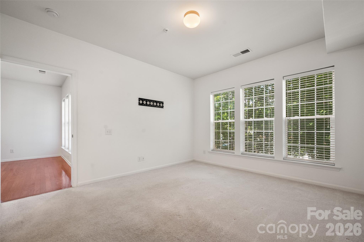
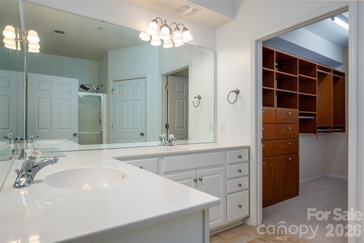
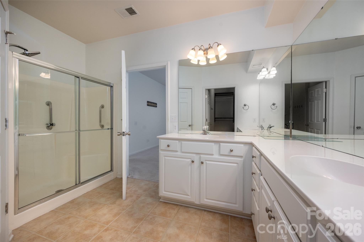
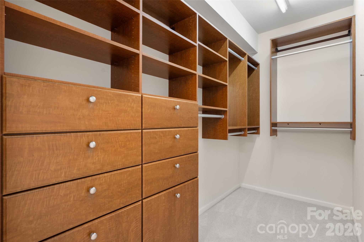
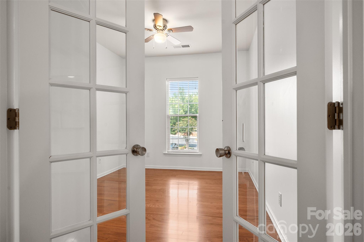
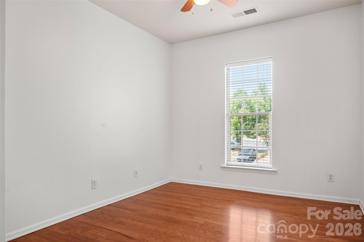
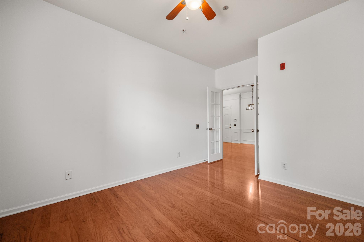
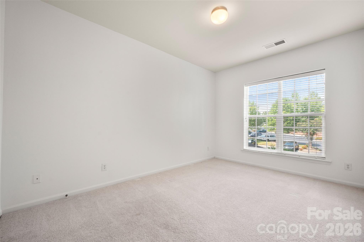
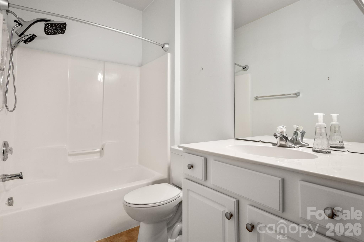
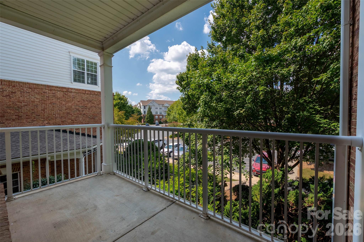
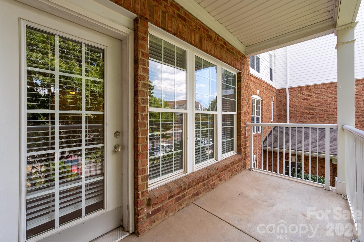
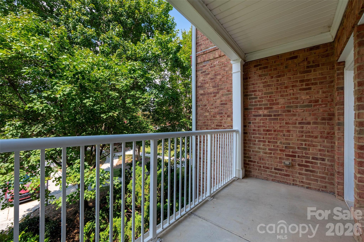
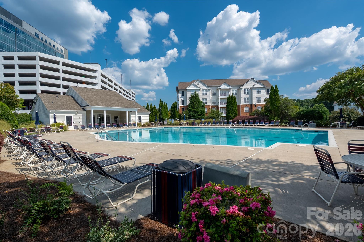
Welcome home to 11530 Costigan Lane, a beautifully designed and move in ready condo with spacious living in the heart of Ballantyne. The open and inviting floor plan makes everyday living and entertaining easy and enjoyable. The well-appointed kitchen features stainless steel appliances, granite countertops, abundant cabinetry, and generous counter space, plus an eat-at bar that flows seamlessly into the dining area and living room. All appliances remain along with the washer and dryer in the laundry room adjoining the kitchen. The large living area features a cozy fireplace, creating a warm and welcoming gathering space. The desirable split-bedroom plan provides privacy and flexibility. The primary suite offers a peaceful retreat complete with an oversized shower, taller vanities, and custom designed closet. The guest bedroom is thoughtfully positioned separating its space from the main living area. A third bedroom doubles as an office or flex space with French door entry. The covered balcony is the perfect spot to enjoy your morning coffee or unwind at the end of a busy day. Residents enjoy access to a community pool and clubhouse. The unbeatable Ballantyne location puts shopping, dining, entertainment, and everyday conveniences just a short stroll away. With its spacious layout, thoughtful design, excellent amenities, and prime location, this second floor condo offers the best of comfortable living and Ballantyne convenience. Enjoy resort style living in lovely Belle Vista, the perfect lock and go neighborhood with security gates and code-entry buildings. *****Seller offering $5000 towards buyer closing costs, rate reduction, or pre-paids.
Details
| MLS # | 4421530 |
|---|---|
| Listing Type | For Sale |
| Style | Condominium |
| HOA Dues | $499 |
| Sub-Type | Resale |
| Status | Active |
| Year | 2006 |
| Days On Site | 54 |
| Listing Provided By | Helen Adams Realty | Jolene Butterworth |
Features
| Bed(s) | 3 |
|---|---|
| Bath(s) | 2 Total |
| SQ Feet | 1,388 |
| Story(s) | 1 |
Interior
| Cooling | Ceiling Fan(s), Central Air |
|---|---|
| Heating | Central |
| Interior Features | Breakfast Bar, Cable Prewire, Elevator, Entrance Foyer, Open Floorplan, Pantry, Split Bedroom, Walk-In Closet(s) |
| Appliances | Dishwasher, Dryer, Electric Oven, Electric Range, Exhaust Fan, Microwave, Refrigerator, Washer |
Exterior
| Exterior Features | Elevator, Lawn Maintenance |
|---|---|
| Construction Materials | Brick Full, Vinyl |
| Foundation Details | Slab |
Parking
| Garage Yes / No | No |
|---|---|
| Parking Features | Parking Lot |
Location
| Community Features | Clubhouse, Gated, Outdoor Pool, Sidewalks, Street Lights |
|---|
Other
| List Aor | Canopy Realtor Association |
|---|
Taxes
| Property | 307716 |
|---|
Area Information
| State | NC |
|---|---|
| County | Mecklenburg |
| City | Charlotte |
| Zip Code | 28277 |
| Area | Mecklenburg |
| Community Name | Belle Vista |
| School District | Ardrey Kell |
| Elementary School | Ballantyne |
| High School | Ardrey Kell |
| Listing VS Median (in Belle Vista) | |
Price: $295,000 low | high Med: $312,450 sqft: 1,388 low | high Med: 1,428 $ / sqft: $213 low | high Med: $219 On site: 54 low | high Med: 54.5 | |
Market Activity 28277
Request a showing
Request a showing
 Listings courtesy of Canopy MLS as distributed by MLS GRID.
Based on information submitted to the MLS GRID as of October 28, 2026 at 9:18:07 PM PDT All data is obtained from various sources and may not have been verified by broker or MLS GRID. Supplied Open House Information is subject to change without notice. All information should be independently reviewed and verified for accuracy. Properties may or may not be listed by the office/agent presenting the information.
The Digital Millennium Copyright Act of 1998, 17 U.S.C. § 512 (the “DMCA”) provides recourse for copyright owners who believe that material appearing on the Internet infringes their rights under U.S. copyright law. If you believe in good faith that any content or material made available in connection with our website or services infringes your copyright, you (or your agent) may send us a notice requesting that the content or material be removed, or access to it blocked. Notices must be sent in writing by email to DMCAnotice@MLSGrid.com.
“The DMCA requires that your notice of alleged copyright infringement include the following information: (1) description of the copyrighted work that is the subject of claimed infringement; (2) description of the alleged infringing content and information sufficient to permit us to locate the content; (3) contact information for you, including your address, telephone number and email address; (4) a statement by you that you have a good faith belief that the content in the manner complained of is not authorized by the copyright owner, or its agent, or by the operation of any law; (5) a statement by you, signed under penalty of perjury, that the information in the notification is accurate and that you have the authority to enforce the copyrights that are claimed to be infringed; and (6) a physical or electronic signature of the copyright owner or a person authorized to act on the copyright owner’s behalf. Failure to include all of the above information may result in the delay of the processing of your complaint.
Contact
Learn More About This Property

| State | NC |
|---|---|
| County | Mecklenburg |
| City | Charlotte |
| Zip Code | 28277 |
| Area | Mecklenburg |
| Community Name | Belle Vista |
| School District | Ardrey Kell |
| Elementary School | Ballantyne |
| High School | Ardrey Kell |
| Listing VS Median (in Belle Vista) | |
Price: $295,000 low | high Med: $312,450 sqft: 1,388 low | high Med: 1,428 $ / sqft: $213 low | high Med: $219 On site: 54 low | high Med: 54.5 | |