

Description
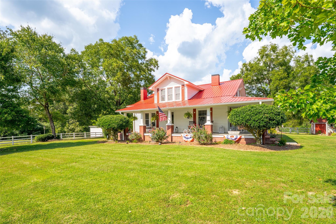
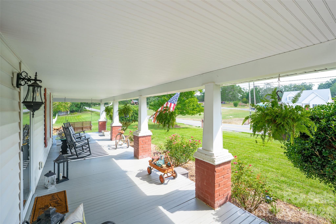
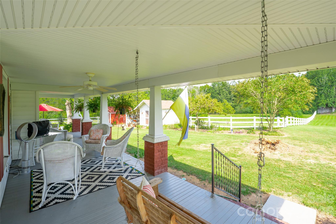
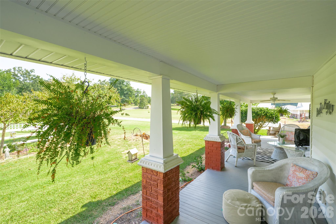
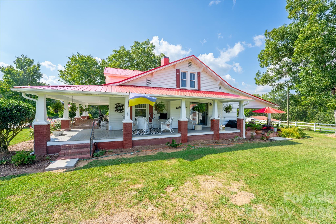
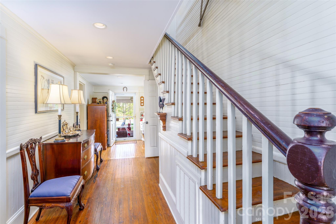
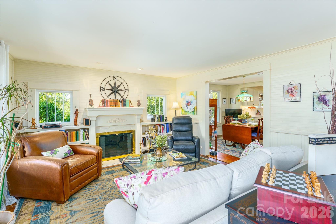
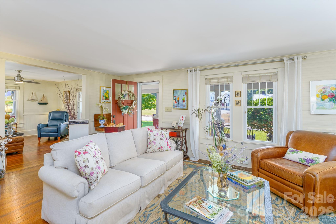
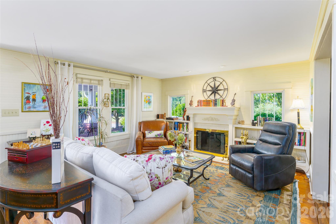
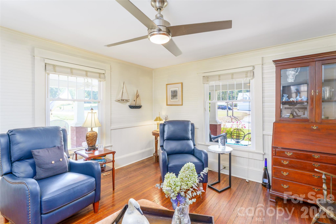
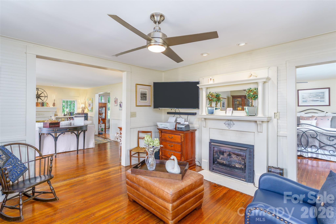
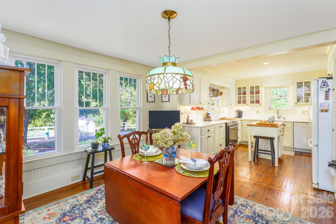
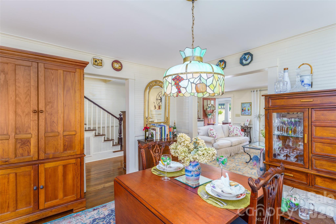
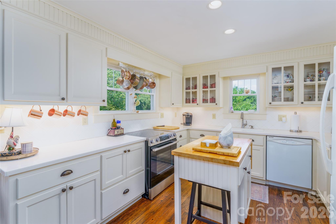
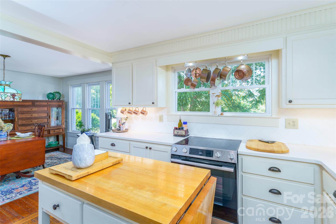
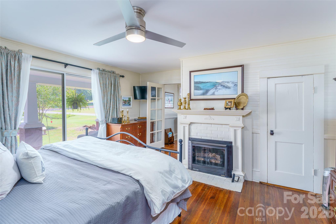
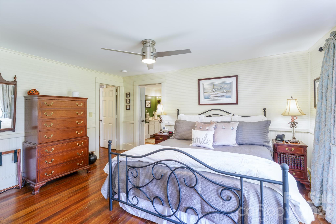
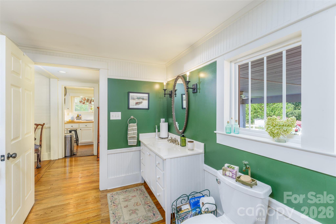
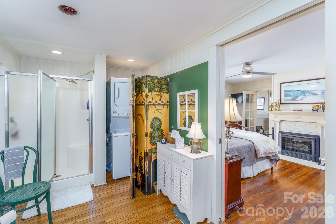
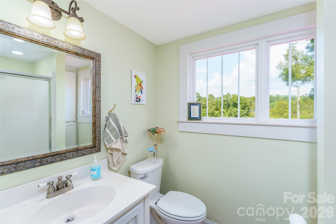
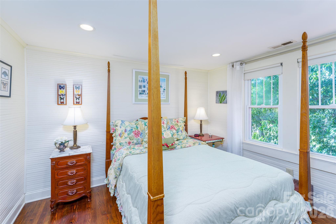
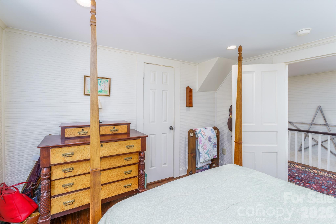
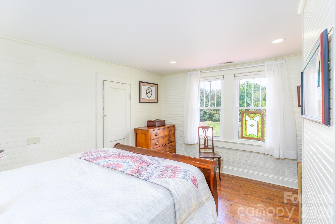
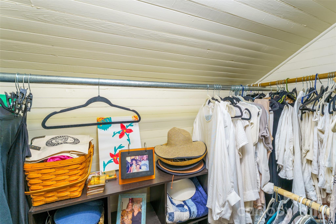
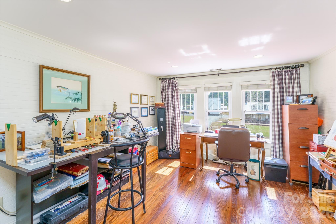
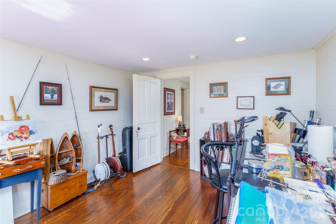
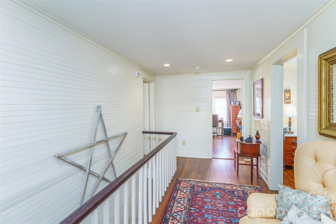
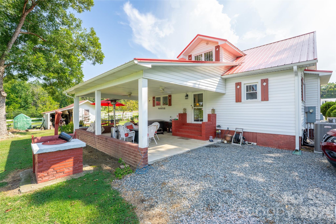
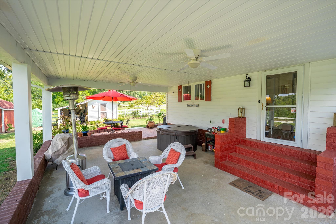
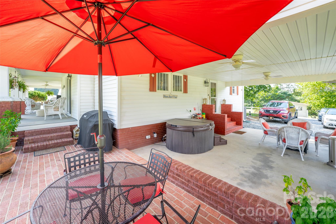
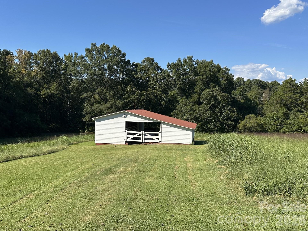
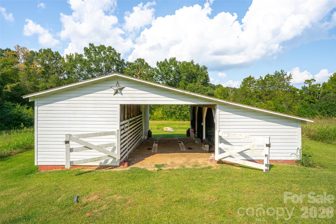
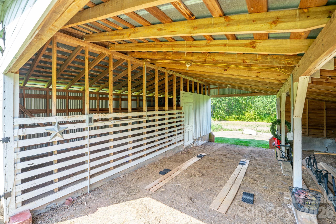
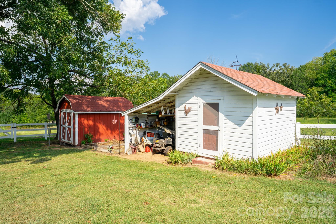
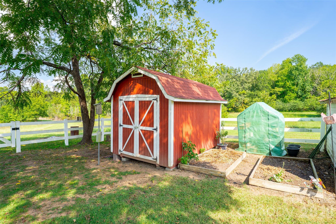
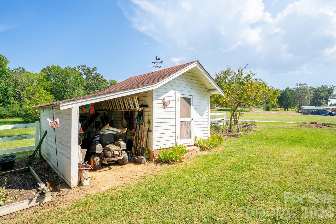
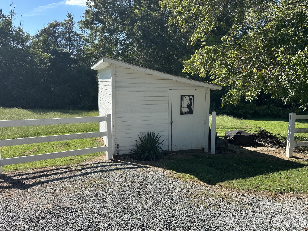
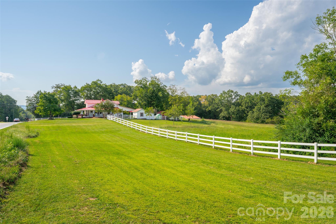
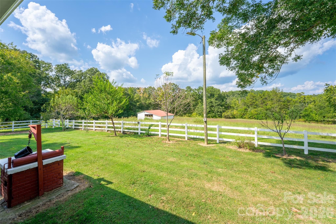
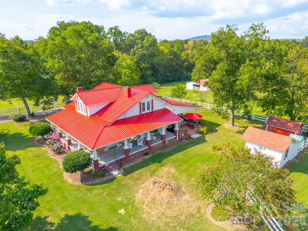
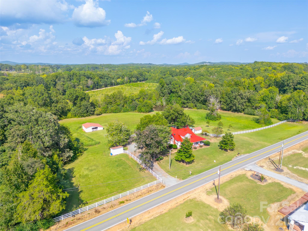
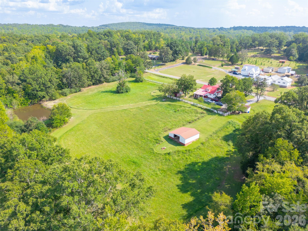
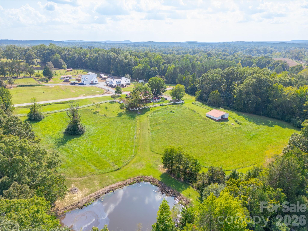
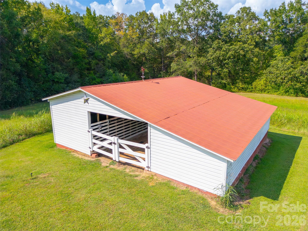
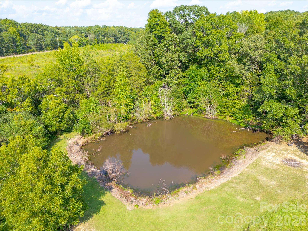
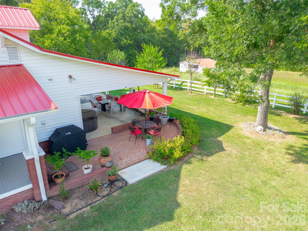
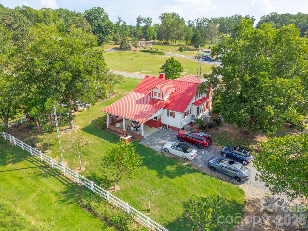
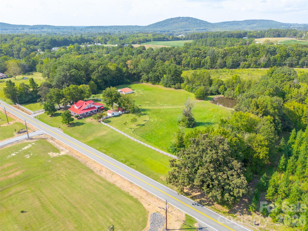
Welcome to "The Daniel House," a charming 1923 farmhouse set on 5.59 beautiful acres. Period craftsmanship shines through original hardwood floors, beadboard details, and a deep wraparound porch with sweeping views of the property. The home features three operational fireplaces converted to natural gas, including one in the main-level primary bedroom. The updated kitchen offers abundant counter and cabinet space, a new smooth-top electric range and oven, a refrigerator, and a movable island with a butcher-block top. The upper level offers two bedrooms, a full bathroom and another room (4th bedroom by period standards) currently used as a hobby and painting studio. Additional highlights include a spacious walk-in wraparound attic; an 18-by-25-foot carport; a brick patio; an electrified workshop; two storage sheds; a barn/stable; and a stocked rear pond where you can try your hand at fishing. Property features an abundance of fruit trees - black walnut, pecan, fig, cherry, plum, apple, pear, and peach - along with raspberry and blueberry bushes. A 30-amp outlet on the side of the home provides an RV hookup. Updates include new plumbing and vanities (2011), vinyl windows (2017), electrical rewiring (before 2018), a new septic system (2018), floor releveling and support (2019), new vapor barrier (2020), new 5-inch gutters and downspouts (2023), new HVAC systems on both levels and a new metal roof (2024), and a rebuilt porch (2025). The front-den TV, hot tub, and a home warranty are included.
Details
| MLS # | 4423880 |
|---|---|
| Listing Type | For Sale |
| Style | House |
| Sub-Type | Resale |
| Status | Active |
| Year | 1923 |
| Days On Site | 44 |
| Listing Provided By | Keller Williams Lake Norman | Dave Edwards |
Features
| Bed(s) | 3 |
|---|---|
| Bath(s) | 2 Total |
| SQ Feet | 2,140 |
| Car Port | Yes |
| Story(s) | 1 |
| Zoning | LI |
| Acreage | 5.59 |
Interior
| Cooling | Central Air, Electric |
|---|---|
| Heating | Central, Electric, Heat Pump |
| Interior Features | Attic Walk In |
| Window Features | Insulated Window(s) |
| Appliances | Dishwasher, Electric Oven, Ice Maker, Microwave |
Exterior
| Exterior Features | Storage |
|---|---|
| Roof | Metal |
| Construction Materials | Vinyl |
| Foundation Details | Crawl Space |
| Lot Features | Orchard(s), Green Area, Level, Pond(s), Rolling Slope |
Parking
| Garage Yes / No | No |
|---|---|
| Parking Features | Attached Carport, Driveway |
Utilities
| Utilities | Cable Connected, Electricity Connected, Propane |
|---|
Other
| List Aor | Canopy Realtor Association |
|---|
Taxes
| Property | 255540 |
|---|
Area Information
| State | NC |
|---|---|
| County | Davidson |
| City | Denton |
| Zip Code | 27239 |
| Area | Davidson |
| School District | South Davidson |
| Elementary School | Denton |
| High School | South Davidson |
| Listing VS Median (in 27239) | |
Price: $500,000 low | high Med: $425,000 sqft: 2,140 low | high Med: 2,025 $ / sqft: $234 low | high Med: $210 On site: 44 low | high Med: 8 | |
Market Activity 27239
Request a showing
Request a showing
 Listings courtesy of Canopy MLS as distributed by MLS GRID.
Based on information submitted to the MLS GRID as of October 27, 2026 at 6:44:55 AM PDT All data is obtained from various sources and may not have been verified by broker or MLS GRID. Supplied Open House Information is subject to change without notice. All information should be independently reviewed and verified for accuracy. Properties may or may not be listed by the office/agent presenting the information.
The Digital Millennium Copyright Act of 1998, 17 U.S.C. § 512 (the “DMCA”) provides recourse for copyright owners who believe that material appearing on the Internet infringes their rights under U.S. copyright law. If you believe in good faith that any content or material made available in connection with our website or services infringes your copyright, you (or your agent) may send us a notice requesting that the content or material be removed, or access to it blocked. Notices must be sent in writing by email to DMCAnotice@MLSGrid.com.
“The DMCA requires that your notice of alleged copyright infringement include the following information: (1) description of the copyrighted work that is the subject of claimed infringement; (2) description of the alleged infringing content and information sufficient to permit us to locate the content; (3) contact information for you, including your address, telephone number and email address; (4) a statement by you that you have a good faith belief that the content in the manner complained of is not authorized by the copyright owner, or its agent, or by the operation of any law; (5) a statement by you, signed under penalty of perjury, that the information in the notification is accurate and that you have the authority to enforce the copyrights that are claimed to be infringed; and (6) a physical or electronic signature of the copyright owner or a person authorized to act on the copyright owner’s behalf. Failure to include all of the above information may result in the delay of the processing of your complaint.
Contact
Learn More About This Property

| State | NC |
|---|---|
| County | Davidson |
| City | Denton |
| Zip Code | 27239 |
| Area | Davidson |
| School District | South Davidson |
| Elementary School | Denton |
| High School | South Davidson |
| Listing VS Median (in 27239) | |
Price: $500,000 low | high Med: $425,000 sqft: 2,140 low | high Med: 2,025 $ / sqft: $234 low | high Med: $210 On site: 44 low | high Med: 8 | |