
 Price Reduced Listing

Description
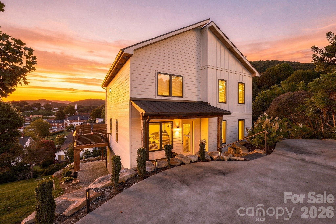
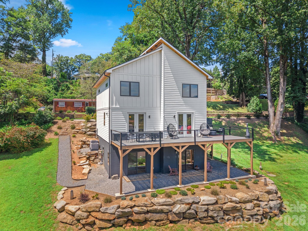
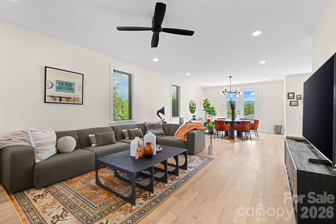
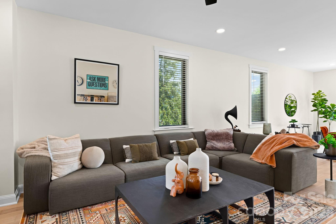
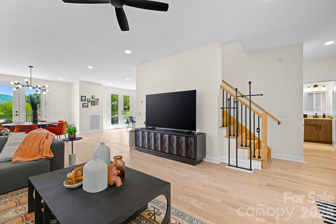
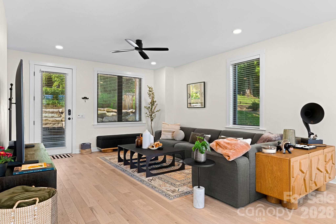
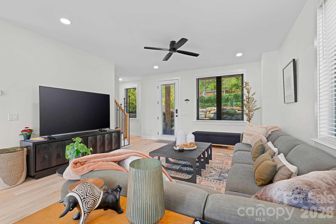
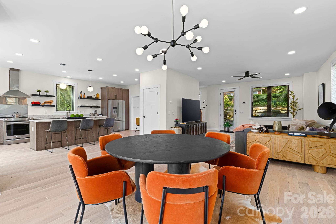
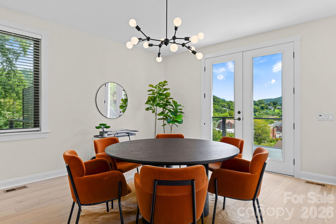
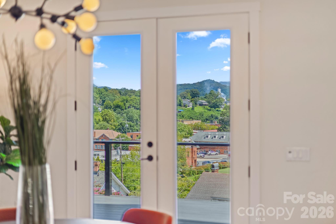
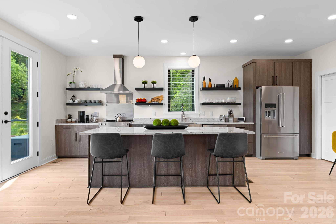
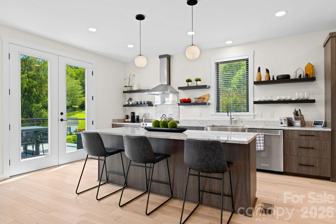
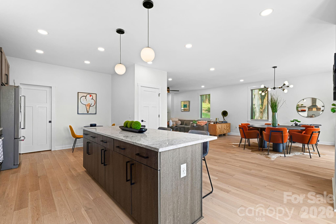
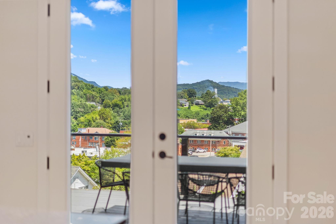
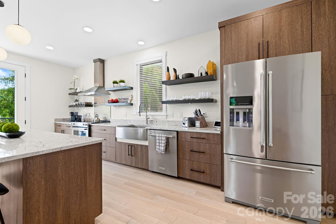
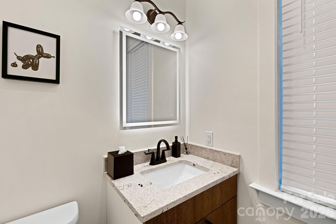
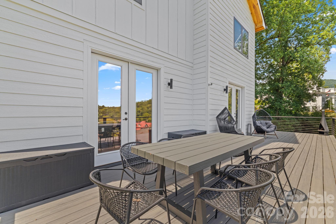
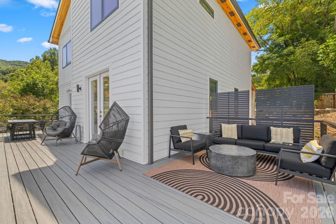
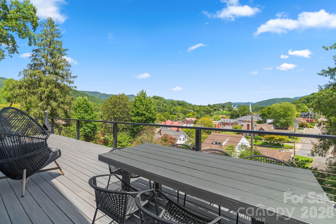
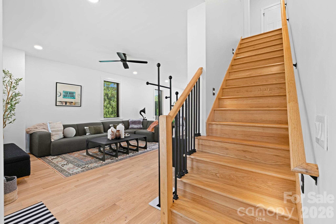
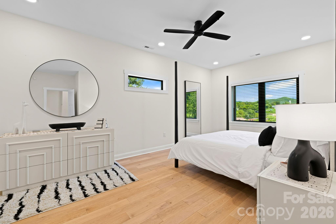
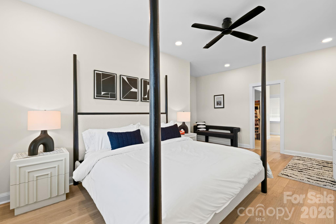
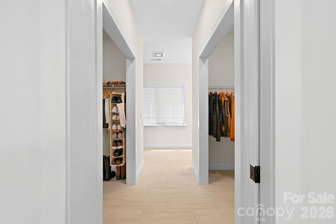
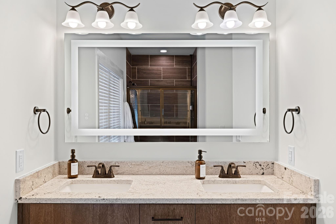
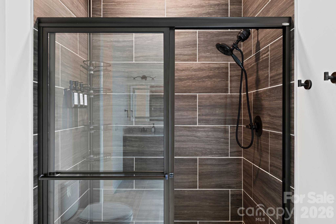
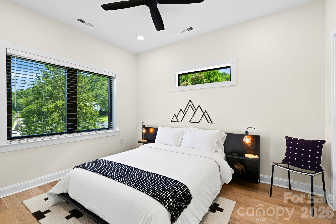
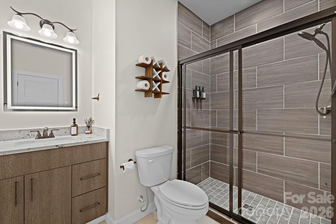
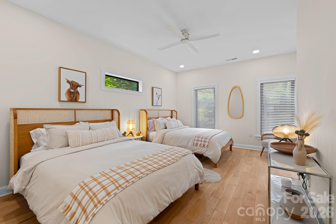
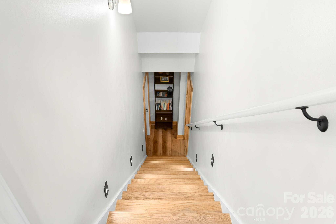
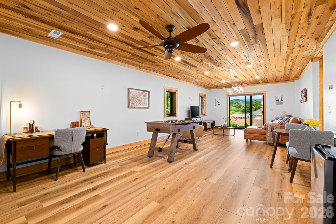
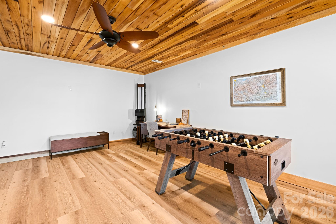
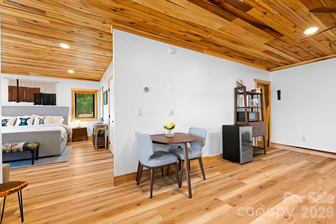
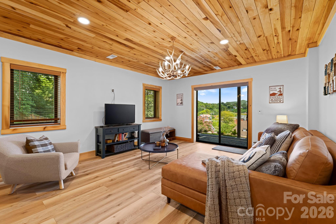
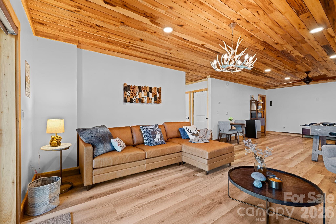
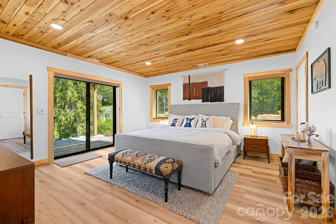
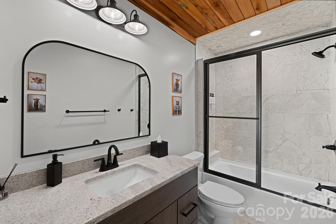
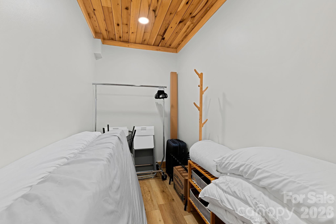
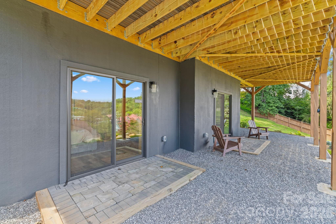
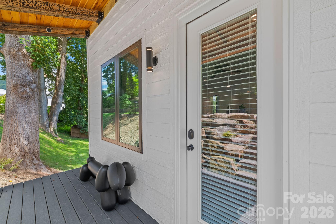
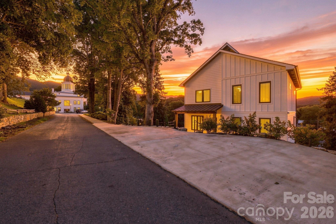
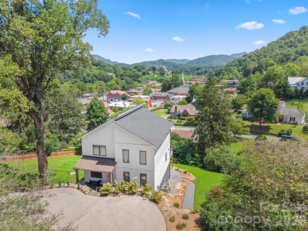
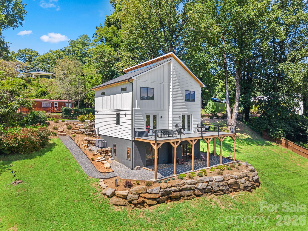
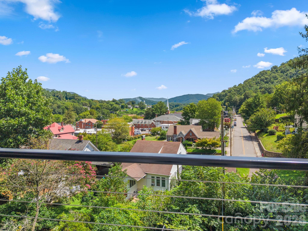
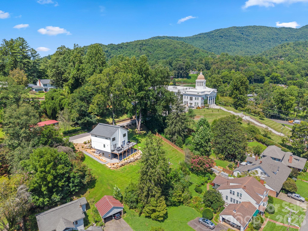
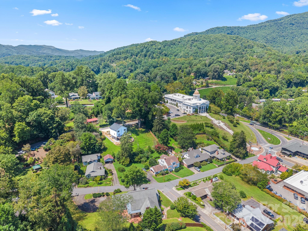
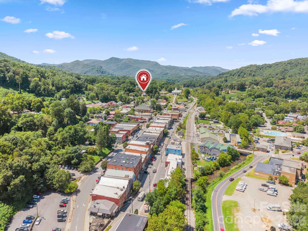
Imagine stepping outside and actually walking to downtown Sylva. Coffee, dinner, breweries, shops and events are all just down the hill. The park is to your right, the Jackson County Public Library to your left, and you're perched just above town with mountain views in the background. Built in 2023, this contemporary modern home offers more than 3,000 heated square feet across three levels, with 4 bedrooms and 3.5 baths. The main level was made for gathering. An open floor plan connects the kitchen, dining and living spaces, with clean modern finishes, oversized windows and abundant natural light. Step outside onto the spacious deck overlooking downtown Sylva - the kind of spot made for morning coffee, evening cocktails, and watching the town come alive below you. Upstairs, the primary suite features generous closet space, along with two additional bedrooms and a full bath. The lower level adds something increasingly valuable: flexibility. With its own bedroom, full bath and living area, it can easily serve as private guest quarters, a studio-style suite, home office, or simply more room to spread out. And did we mention it comes furnished? With just a few personal exclusions, you can move right in and start enjoying it. Because the real luxury here might just be this: You can live in the mountains without having to drive 20 minutes down one to get anywhere. Park the car. Walk downtown. Grab coffee or dinner. Come home, head out to the deck, and take in the mountain and town views. This is downtown Sylva living.
Details
| MLS # | 4418565 |
|---|---|
| Listing Type | For Sale |
| Style | House |
| Sub-Type | Resale |
| Status | Active |
| Year | 2023 |
| Days On Site | 50 |
| Listing Provided By | Keller Williams Great Smokies | Stefanie Conley |
Features
| Bed(s) | 4 |
|---|---|
| Bath(s) | 4 Total |
| SQ Feet | 3,168 |
| Basement | Y |
| Story(s) | 2 |
| Acreage | 0.40 |
| Property View | City, Long Range, Mountain(s), Y |
Interior
| Cooling | Electric, Heat Pump |
|---|---|
| Heating | Electric, Heat Pump |
| Interior Features | Kitchen Island, Open Floorplan, Pantry, Walk-In Closet(s) |
| Window Features | Insulated Window(s) |
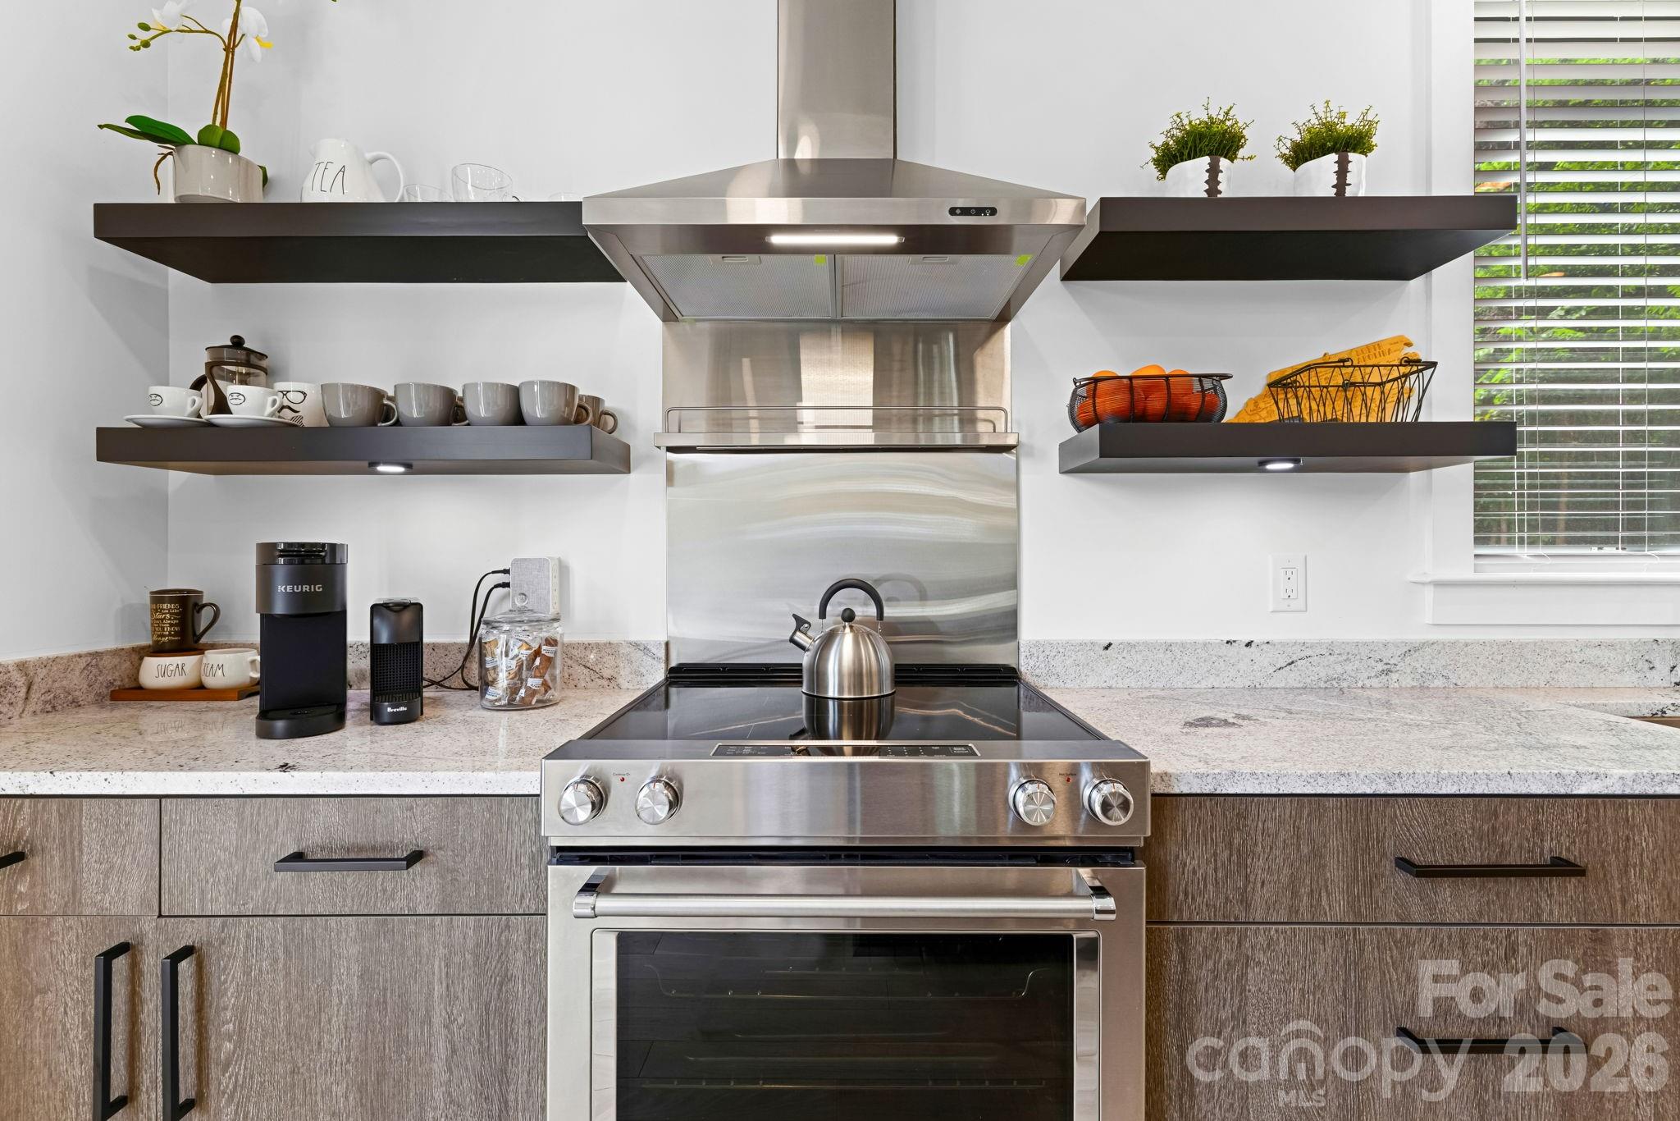
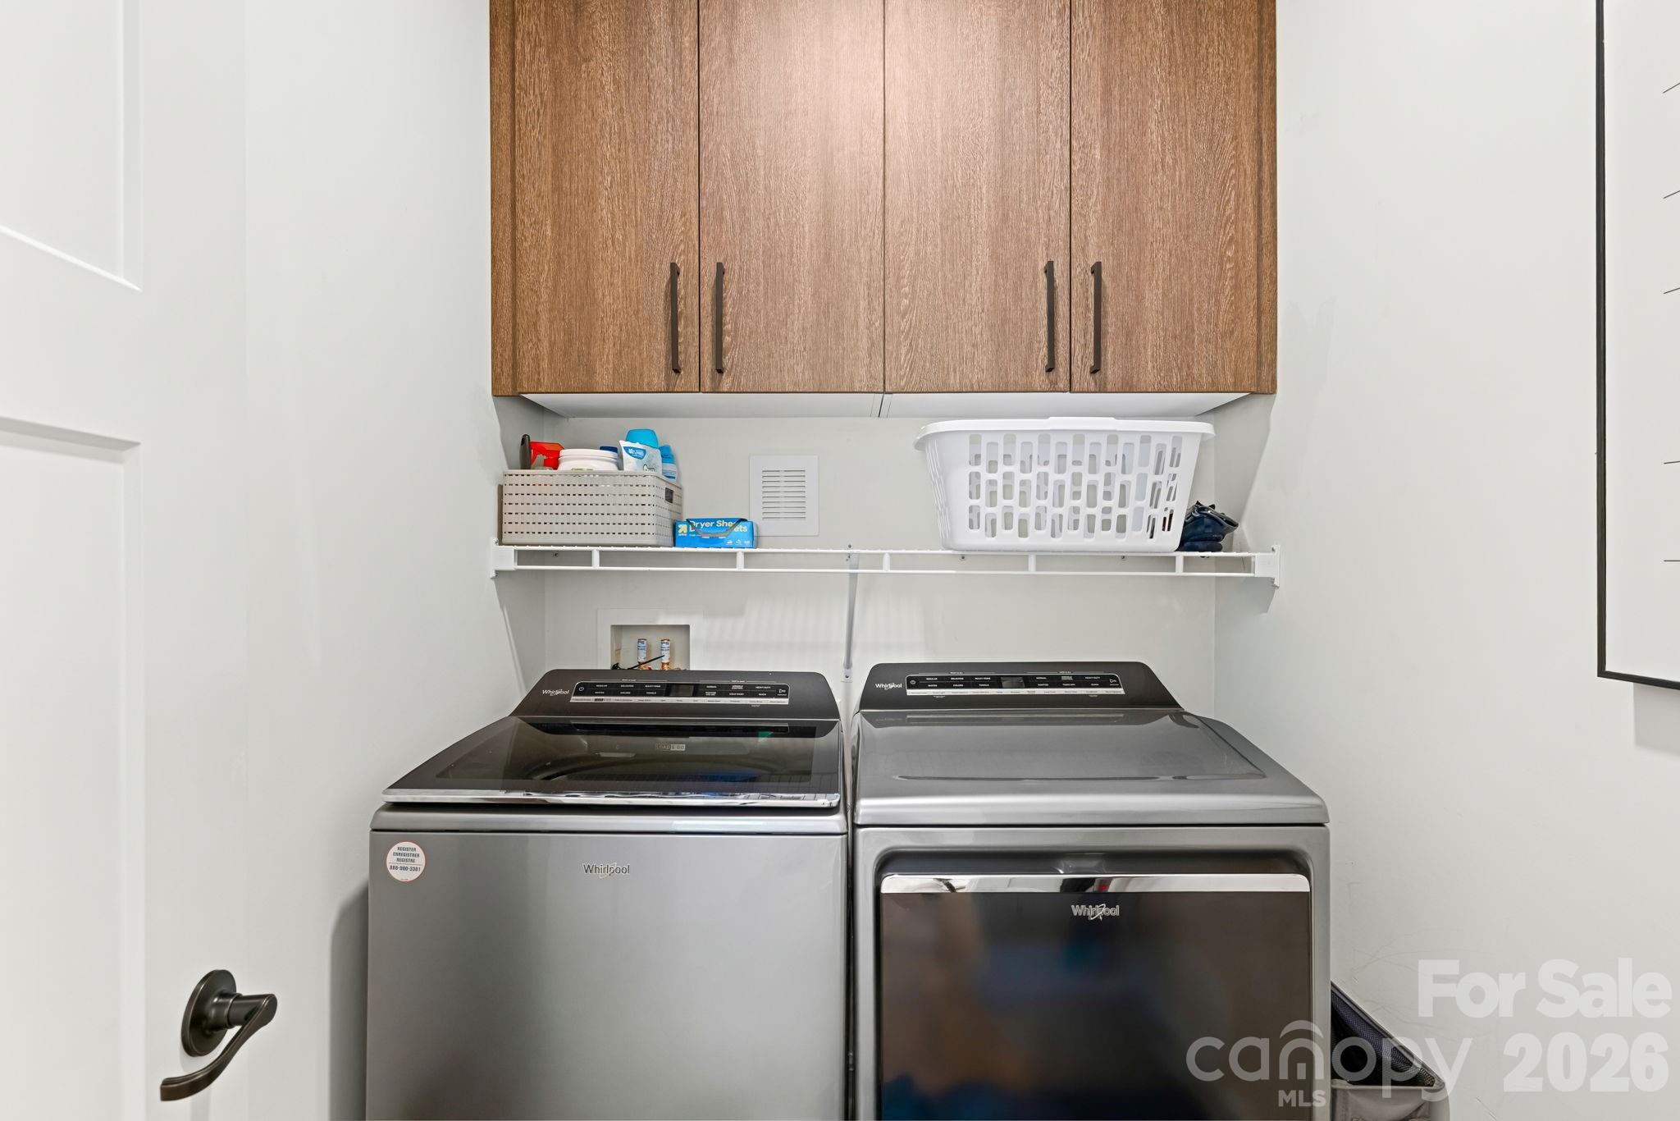
| Appliances | Dishwasher, Dryer, Electric Range, Electric Water Heater, Microwave, Oven, Refrigerator, Washer, Washer/Dryer |
Exterior
| Roof | Architectural Shingle, Metal |
|---|---|
| Construction Materials | Hardboard Siding |
| Foundation Details | Basement |
| Lot Features | Open Lot, Sloped, Views |
Parking
| Garage Yes / No | No |
|---|---|
| Parking Features | Driveway |
Other
| List Aor | Canopy Realtor Association |
|---|
Taxes
| Property | 659603 |
|---|
Area Information
| State | NC |
|---|---|
| County | Jackson |
| City | Jackson |
| Zip Code | 28779 |
| Area | Jackson |
| School District | Smoky Mountain |
| Elementary School | Fairview |
| High School | Smoky Mountain |
| Listing VS Median (in 28779) | |
Price: $949,999 low | high Med: $485,000 sqft: 3,168 low | high Med: 1,735 $ / sqft: $300 low | high Med: $280 On site: 50 low | high Med: 14 | |
Market Activity 28779
Request a showing
Request a showing
 Listings courtesy of Canopy MLS as distributed by MLS GRID.
Based on information submitted to the MLS GRID as of October 29, 2026 at 12:15:26 AM PDT All data is obtained from various sources and may not have been verified by broker or MLS GRID. Supplied Open House Information is subject to change without notice. All information should be independently reviewed and verified for accuracy. Properties may or may not be listed by the office/agent presenting the information.
The Digital Millennium Copyright Act of 1998, 17 U.S.C. § 512 (the “DMCA”) provides recourse for copyright owners who believe that material appearing on the Internet infringes their rights under U.S. copyright law. If you believe in good faith that any content or material made available in connection with our website or services infringes your copyright, you (or your agent) may send us a notice requesting that the content or material be removed, or access to it blocked. Notices must be sent in writing by email to DMCAnotice@MLSGrid.com.
“The DMCA requires that your notice of alleged copyright infringement include the following information: (1) description of the copyrighted work that is the subject of claimed infringement; (2) description of the alleged infringing content and information sufficient to permit us to locate the content; (3) contact information for you, including your address, telephone number and email address; (4) a statement by you that you have a good faith belief that the content in the manner complained of is not authorized by the copyright owner, or its agent, or by the operation of any law; (5) a statement by you, signed under penalty of perjury, that the information in the notification is accurate and that you have the authority to enforce the copyrights that are claimed to be infringed; and (6) a physical or electronic signature of the copyright owner or a person authorized to act on the copyright owner’s behalf. Failure to include all of the above information may result in the delay of the processing of your complaint.
Contact
Learn More About This Property

| State | NC |
|---|---|
| County | Jackson |
| City | Jackson |
| Zip Code | 28779 |
| Area | Jackson |
| School District | Smoky Mountain |
| Elementary School | Fairview |
| High School | Smoky Mountain |
| Listing VS Median (in 28779) | |
Price: $949,999 low | high Med: $485,000 sqft: 3,168 low | high Med: 1,735 $ / sqft: $300 low | high Med: $280 On site: 50 low | high Med: 14 | |