
39650 Rosebay Court,Indian Land, SC 29707
Indian Land, SC 29707

Description
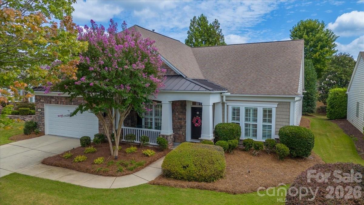
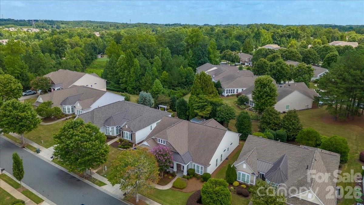
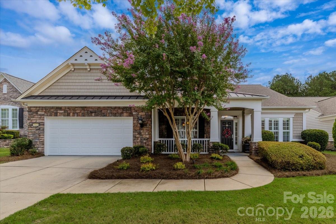
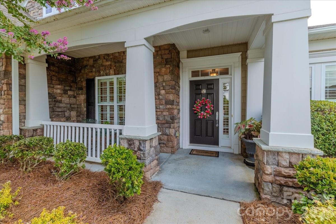
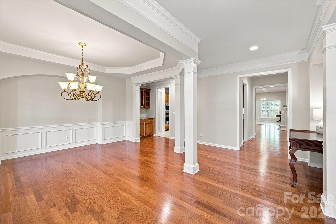
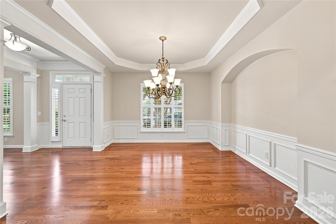
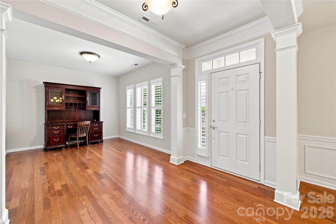
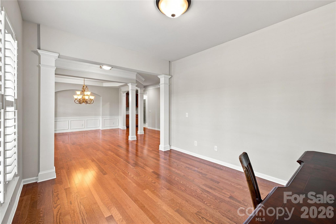
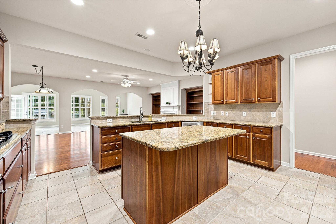
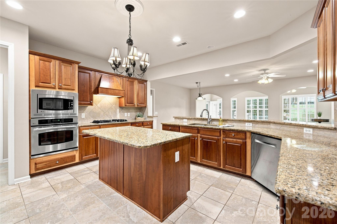
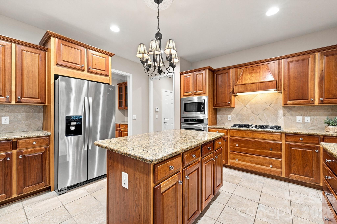
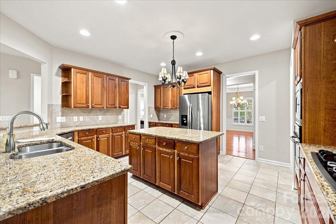
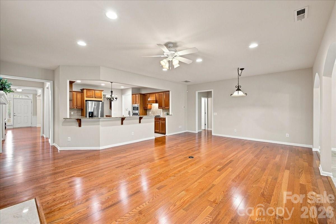
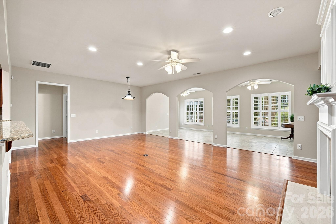
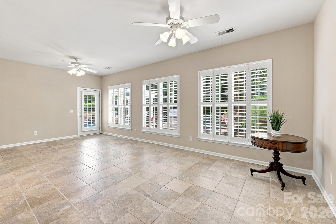
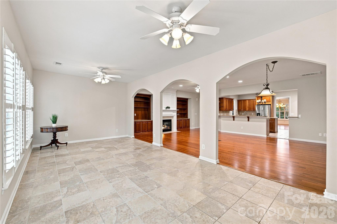
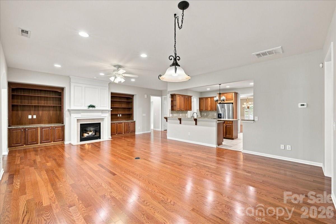
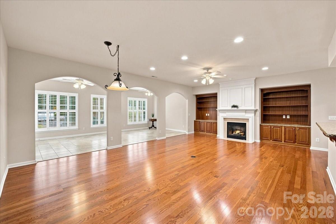
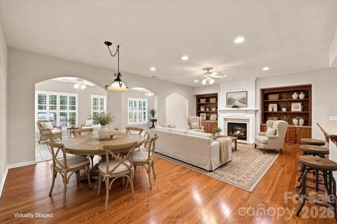
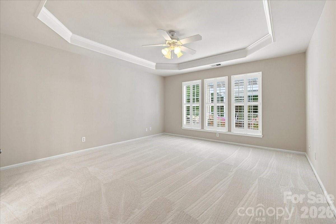
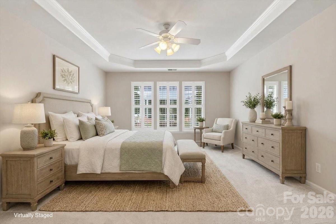
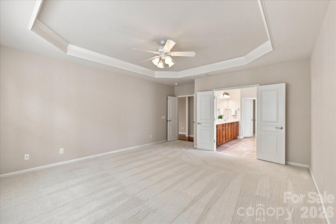
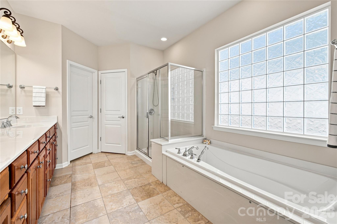
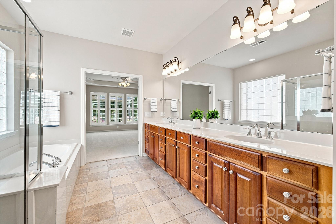
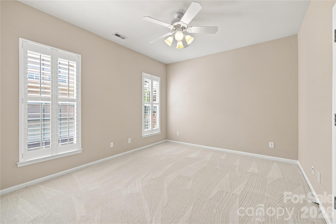
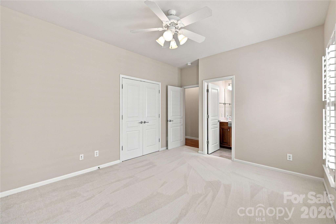
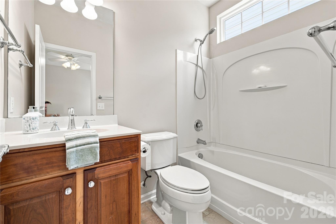
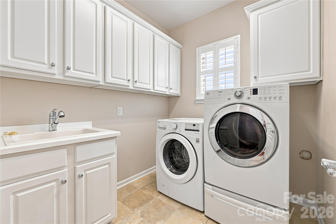
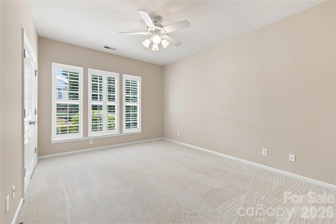
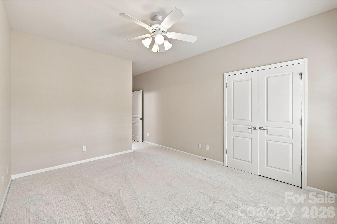
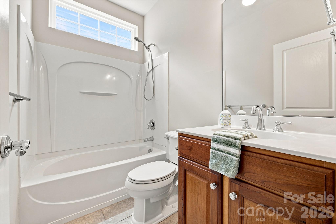
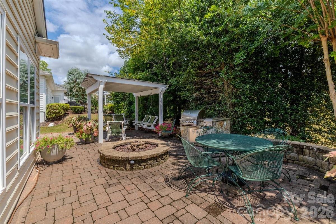
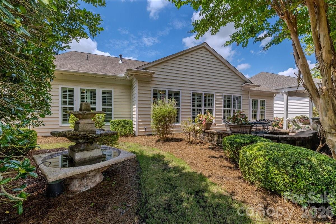
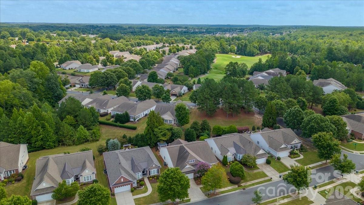
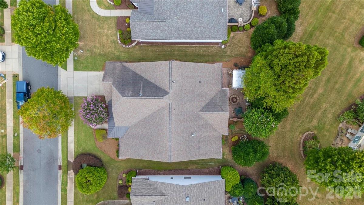
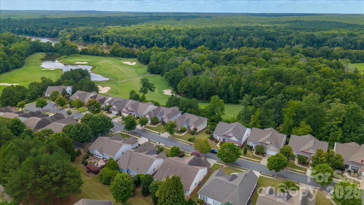
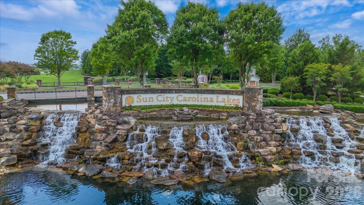
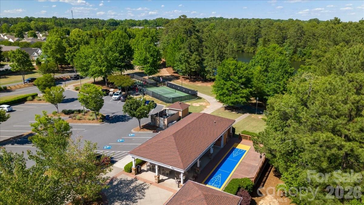
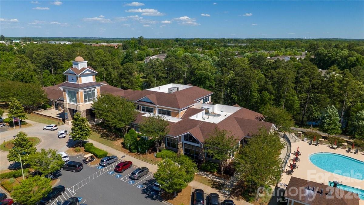
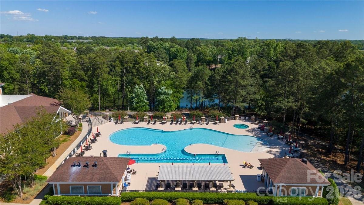
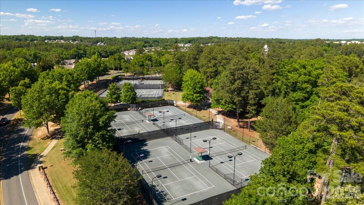
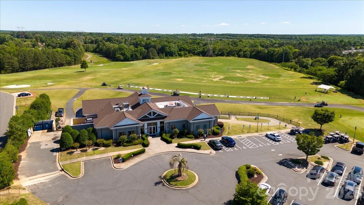
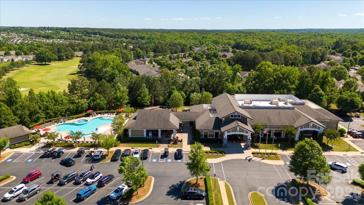
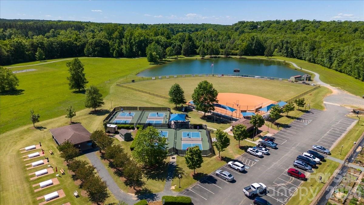
Experience the best of Sun City Carolina Lakes living in this freshly painted, newly carpeted, 3-bedroom, 3.5-bath. Ideally tucked away on a premier double cul-de-sac street. Offering privacy, beautiful outdoor living, and an incredible resort lifestyle, this home has it all. Step into your own private backyard professionally landscaped and framed by mature trees. The covered pergola with hanging swings creates the perfect spot for morning coffee or evening cocktails, while the built-in natural gas fire pit, gas grill, and soothing water fountain make entertaining effortless. Inside, the sun-drenched sunroom welcomes you with beautiful morning light and flows into the spacious great room featuring custom built-ins, recessed lighting, and a cozy gas-log fireplace. The kitchen is designed for both everyday living and entertaining, with a center island, raised breakfast bar, abundant cabinetry, and a massive walk-in pantry. The thoughtfully designed split-bedroom layout offers a private guest wing with two spacious bedrooms and private en-suite baths. The luxurious primary suite overlooks the backyard retreat and features a spa-inspired bath with deep soaking tub, separate walk-in shower, large double vanity, and generous walk-in closet. A full irrigation system adds convenience to the beautifully landscaped grounds, while the single-story design makes this home ideal for easy, low-maintenance living. Enjoy a quick golf cart ride to Sun City Carolina Lakes' impressive 55+ amenities, including two multi-million-dollar clubhouses, indoor and outdoor pools, pickleball, tennis, fitness centers, and a premier 18-hole golf course.
Details
| MLS # | 4408071 |
|---|---|
| Listing Type | For Sale |
| Style | House |
| HOA Dues | $321 |
| Sub-Type | Resale |
| Status | Active |
| Year | 2007 |
| Days On Site | 80 |
| Listing Provided By | ERA Live Moore | Jeanette Wade |
Features
| Bed(s) | 3 |
|---|---|
| Bath(s) | 4 Total |
| SQ Feet | 2,903 |
| Garage | 2 |
| Story(s) | 1 |
| Zoning | PDD |
| Acreage | 0.20 |
| Water Front | Yes |
Interior
| Cooling | Ceiling Fan(s), Central Air |
|---|---|
| Heating | Forced Air, Natural Gas |
| Interior Features | Attic Stairs Pulldown, Breakfast Bar, Built-in Features, Entrance Foyer, Garden Tub, Kitchen Island, Open Floorplan, Pantry, Split Bedroom, Walk-In Closet(s), Walk-In Pantry |
| Appliances | Dishwasher, Disposal, Dryer, Electric Oven, Exhaust Hood, Gas Cooktop, Gas Water Heater, Microwave, Refrigerator, Wall Oven, Washer/Dryer |
Exterior
| Exterior Features | In-Ground Irrigation, Lawn Maintenance |
|---|---|
| Roof | Architectural Shingle |
| Construction Materials | Stone, Vinyl |
| Foundation Details | Slab |
| Lot Features | Wooded |
Parking
| Garage Yes / No | Yes |
|---|---|
| Parking Features | Attached Garage |
Location
| Community Features | Fifty Five and Older, Dog Park, Fitness Center, Golf, Hot Tub, Indoor Pool, Lake Access, Outdoor Pool, Pickleball, Playground, Putting Green, Recreation Area, Sidewalks, Street Lights, Tennis Court(s), Walking Trails |
|---|
Other
| List Aor | Charlotte Region Commercial Board of Realtors |
|---|
Taxes
| Property | 649500 |
|---|
Area Information
| State | SC |
|---|---|
| County | Lancaster |
| City | Indian Land |
| Zip Code | 29707 |
| Area | Lancaster |
| Community Name | Sun City Carolina Lakes |
| School District | Unspecified |
| Elementary School | Unspecified |
| High School | Unspecified |
| Listing VS Median (in Sun City Carolina Lakes) | |
Price: $679,000 low | high Med: $485,200 sqft: 2,903 low | high Med: 1,758 $ / sqft: $234 low | high Med: $276 On site: 80 low | high Med: 29 | |
Market Activity 29707
Request a showing
Request a showing
 Listings courtesy of Canopy MLS as distributed by MLS GRID.
Based on information submitted to the MLS GRID as of October 29, 2026 at 9:40:05 PM PDT All data is obtained from various sources and may not have been verified by broker or MLS GRID. Supplied Open House Information is subject to change without notice. All information should be independently reviewed and verified for accuracy. Properties may or may not be listed by the office/agent presenting the information.
The Digital Millennium Copyright Act of 1998, 17 U.S.C. § 512 (the “DMCA”) provides recourse for copyright owners who believe that material appearing on the Internet infringes their rights under U.S. copyright law. If you believe in good faith that any content or material made available in connection with our website or services infringes your copyright, you (or your agent) may send us a notice requesting that the content or material be removed, or access to it blocked. Notices must be sent in writing by email to DMCAnotice@MLSGrid.com.
“The DMCA requires that your notice of alleged copyright infringement include the following information: (1) description of the copyrighted work that is the subject of claimed infringement; (2) description of the alleged infringing content and information sufficient to permit us to locate the content; (3) contact information for you, including your address, telephone number and email address; (4) a statement by you that you have a good faith belief that the content in the manner complained of is not authorized by the copyright owner, or its agent, or by the operation of any law; (5) a statement by you, signed under penalty of perjury, that the information in the notification is accurate and that you have the authority to enforce the copyrights that are claimed to be infringed; and (6) a physical or electronic signature of the copyright owner or a person authorized to act on the copyright owner’s behalf. Failure to include all of the above information may result in the delay of the processing of your complaint.
Contact
Learn More About This Property

| State | SC |
|---|---|
| County | Lancaster |
| City | Indian Land |
| Zip Code | 29707 |
| Area | Lancaster |
| Community Name | Sun City Carolina Lakes |
| School District | Unspecified |
| Elementary School | Unspecified |
| High School | Unspecified |
| Listing VS Median (in Sun City Carolina Lakes) | |
Price: $679,000 low | high Med: $485,200 sqft: 2,903 low | high Med: 1,758 $ / sqft: $234 low | high Med: $276 On site: 80 low | high Med: 29 | |