 Price Reduced Listing
424 Waterfall Circle,Little River, SC 29566
Little River, SC 29566

Description
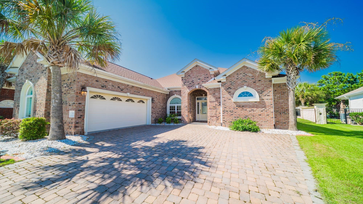
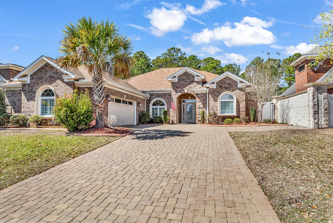
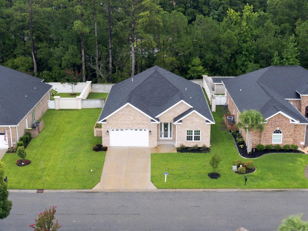
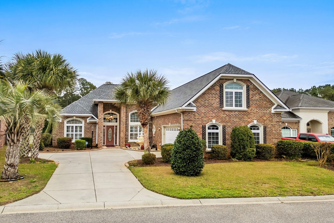
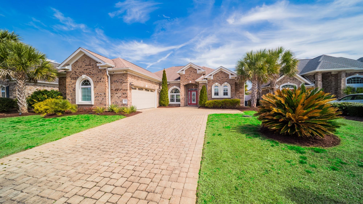
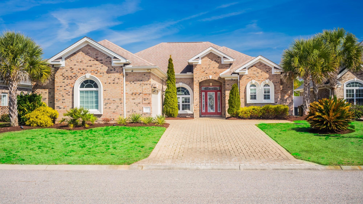
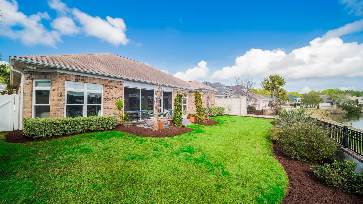
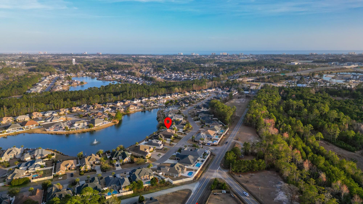
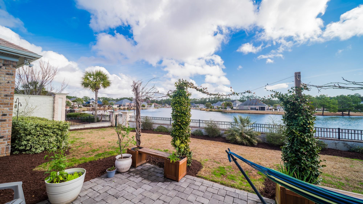
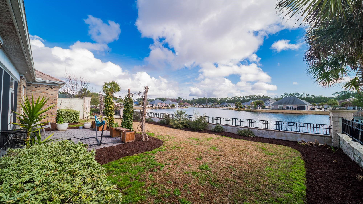
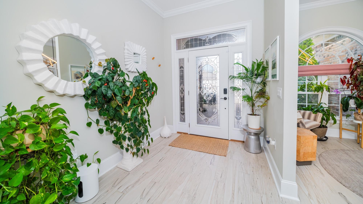
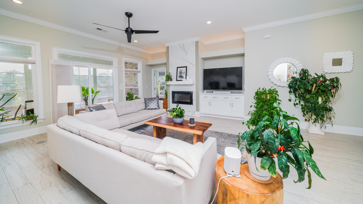
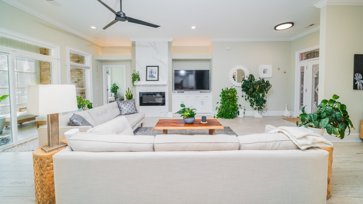
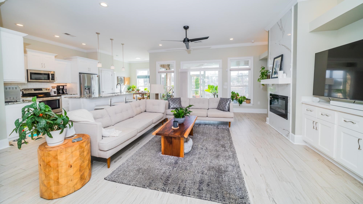
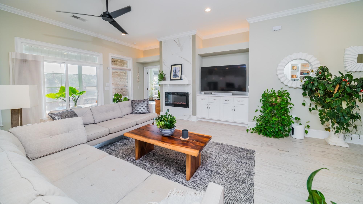
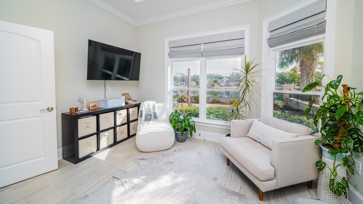
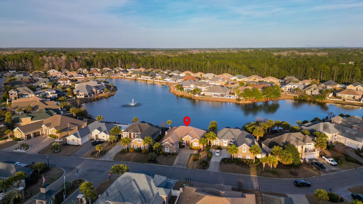
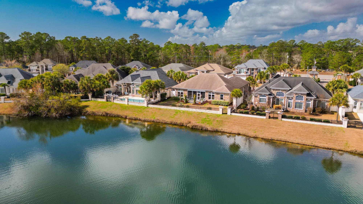
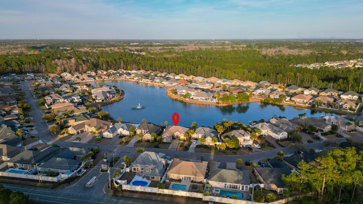
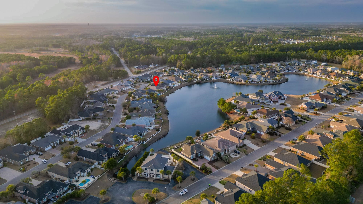
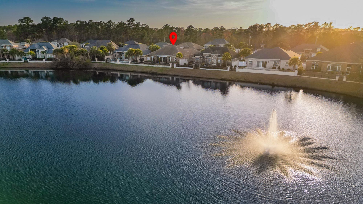
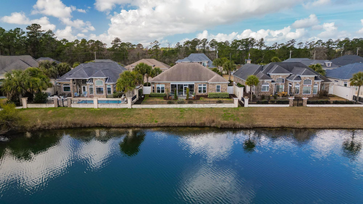
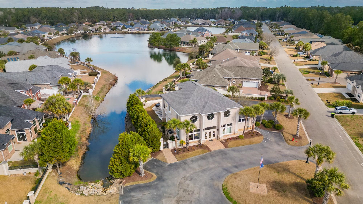
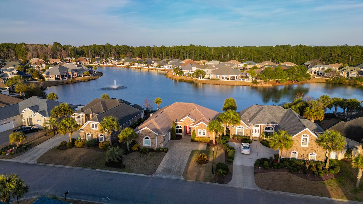
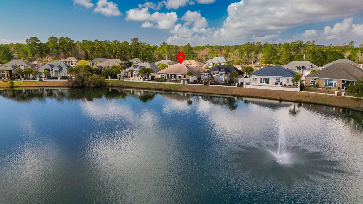
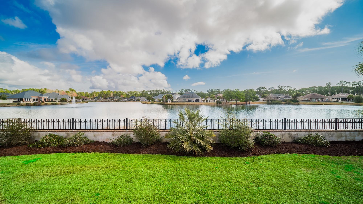
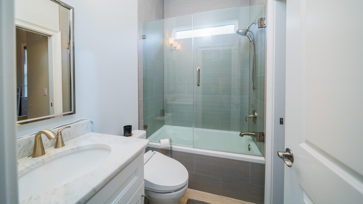
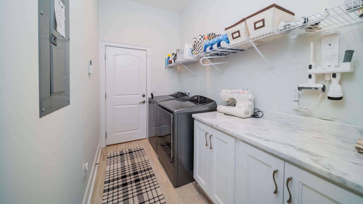
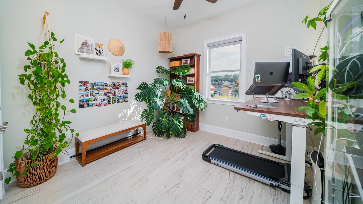
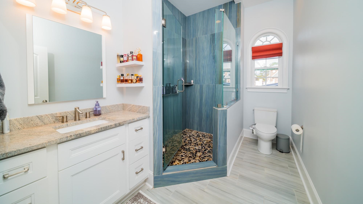
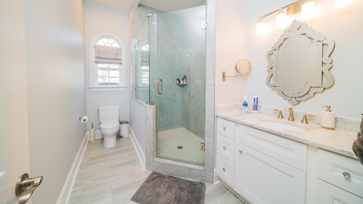
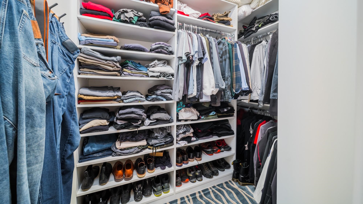
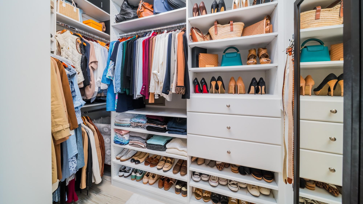
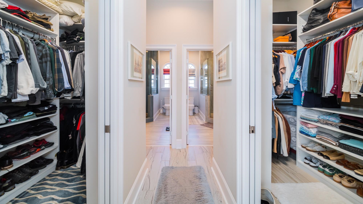
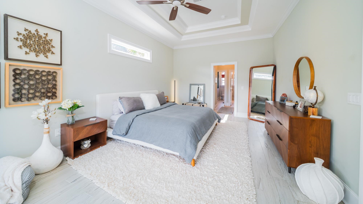
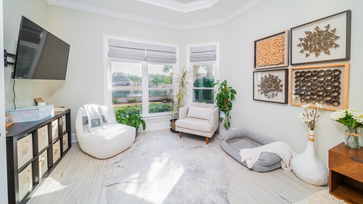
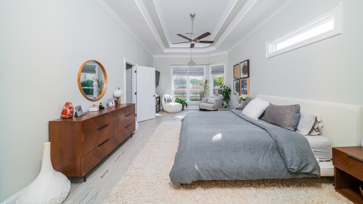
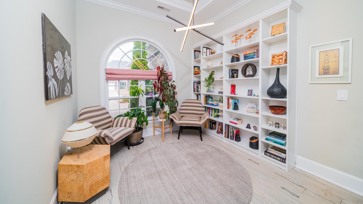
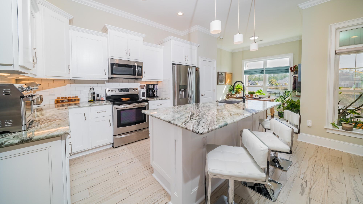
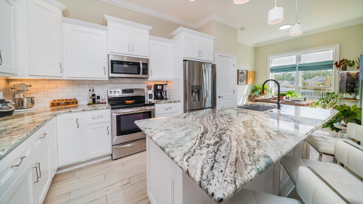
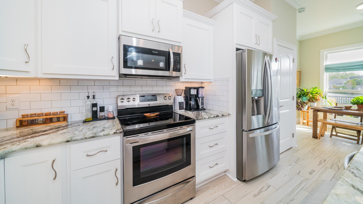
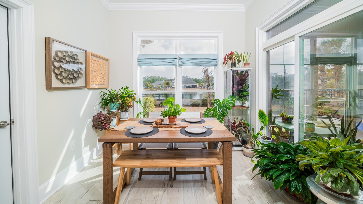
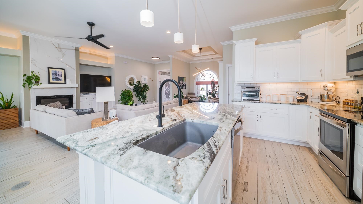
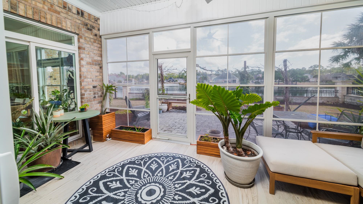
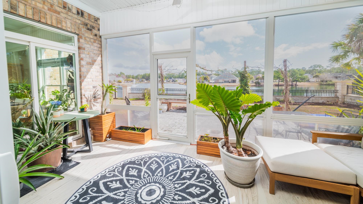
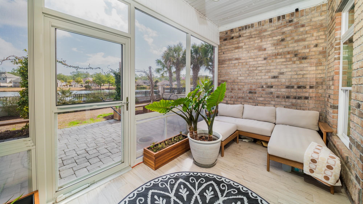
Open the door to elegance and breathtaking lake views. Beautiful porcelain tile flooring, crown molding, and numerous upgrades create a refined first impression as you enter this thoughtfully designed home. The spacious great room features custom built-ins and a cozy fireplace, flowing seamlessly into the bright three-season room where a wall of windows perfectly frames the serene lake viewan ideal space for relaxing or entertaining year-round. The kitchen is a chef’s dream, offering generous counter space, abundant cabinetry, and tastefully selected countertops and backsplash. In addition to the formal dining area, the kitchen includes a charming breakfast nook overlooking the waterperfect for enjoying your morning coffee with a peaceful view. Saving the best for last, the expansive primary suite offers space for a comfortable sitting area, two walk-in closets, and dual private en-suite baths. Each bath features its own walk-in tiled shower, providing both luxury and privacy for you and your partner. You must compare the quality and take advantage of this price adjustment!
Details
| MLS # | 2605873 |
|---|---|
| Listing Type | For Sale |
| Style | House |
| HOA Dues | $159 |
| Sub-Type | Resale |
| Status | Active |
| Year | 2018 |
| Days On Site | 172 |
| Listing Provided By | Carolina Coastal Real Estate | Nancy Smith |
Features
| Bed(s) | 4 |
|---|---|
| Bath(s) | 3 Total |
| SQ Feet | 2,122 |
| Garage | 2 |
| Story(s) | 1 |
| Zoning | PUD |
| Acreage | 0.20 |
| Water Front | Yes |
| Property View | Lake |
Interior
| Cooling Yes / No | Yes |
|---|---|
| Cooling | Central Air |
| Heating Yes / No | Yes |
| Heating | Central, Electric |
| Interior Features | Tray Ceilings, Ceiling Fans, Dual Sinks, Fireplace, Main Level Primary, Sitting Area In Primary, Split Bedrooms, Separate Shower, Walk In Closets, Window Treatments, Breakfast Bar, Breakfast Area, Entrance Foyer, Kitchen Island, Stainless Steel Appliances, Solid Surface Counters |
| Window Features | Window Treatments |
| Furnished | Unfurnished |
| Appliances | Dishwasher, Disposal, Microwave, Range, Refrigerator, Range Hood, Dryer, Washer |
| Fireplace Yes / No | Yes |
Exterior
| Exterior Features | Fence, Porch, Patio |
|---|---|
| Security Features | Gated Community, Smoke Detectors |
| Construction Materials | Brick Veneer |
| Foundation Details | Slab |
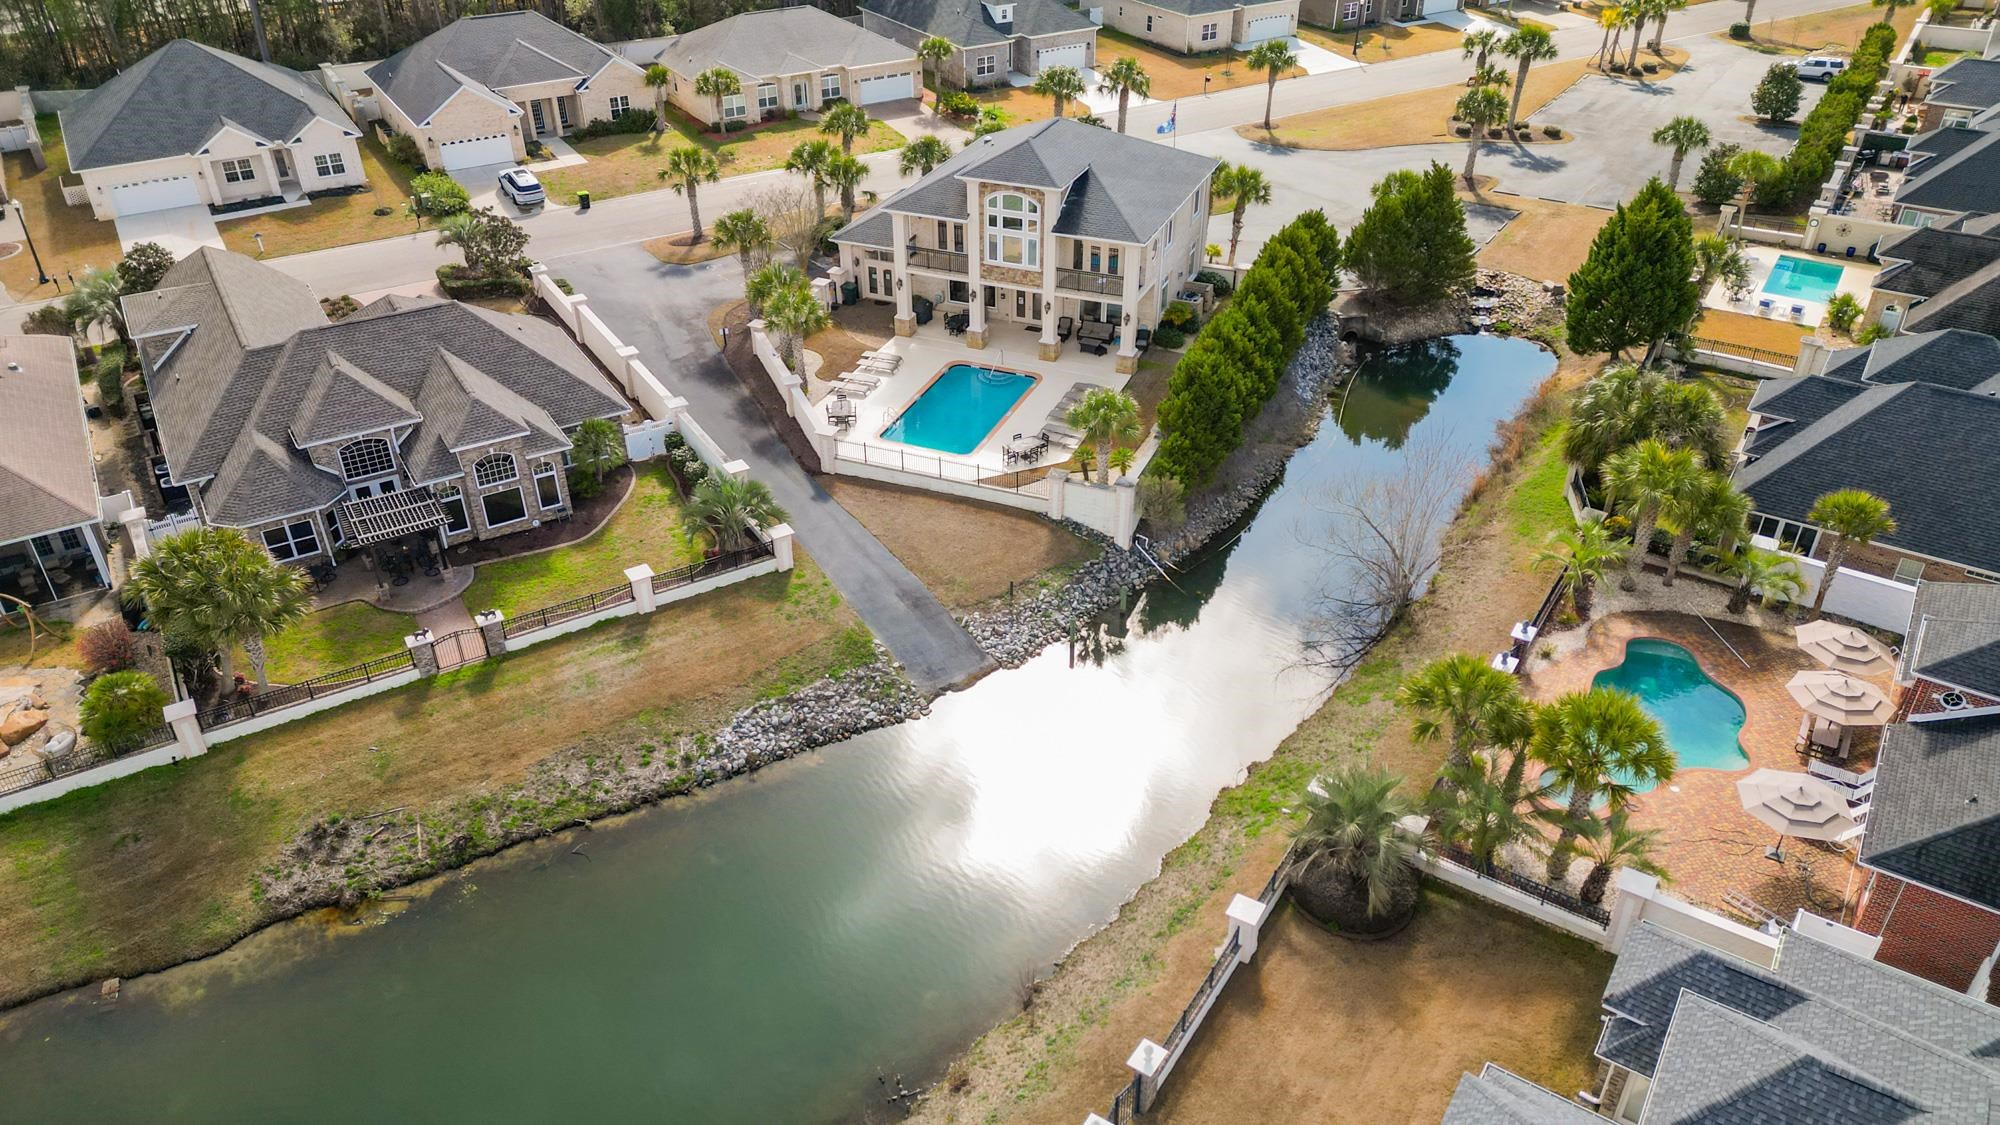
| Lot Features | Lake Front, Pond On Lot |
Parking
| Garage Yes / No | Yes |
|---|---|
| Attached Garage Yes / No | Yes |
| Parking Features | Attached, Two Car Garage, Garage |
Utilities
| Utilities | Cable Available, Sewer Available, Underground Utilities, Water Available |
|---|
Location
| Community Features | Clubhouse, Gated, Recreation Area, Long Term Rental Allowed, Pool |
|---|
Area Information
| State | SC |
|---|---|
| County | Horry |
| City | Little River |
| Zip Code | 29566 |
| Area | 04A Little River Area South of Hwy 9 |
| Community Name | Waterfall |
| Listing VS Median (in Waterfall) | |
Price: $614,900 low | high Med: $535,900 sqft: 2,122 low | high Med: 2,200 $ / sqft: $290 low | high Med: $244 On site: 172 low | high Med: 61 | |
Market Activity 29566
Request a showing
Request a showing
Contact
Learn More About This Property

| State | SC |
|---|---|
| County | Horry |
| City | Little River |
| Zip Code | 29566 |
| Area | 04A Little River Area South of Hwy 9 |
| Community Name | Waterfall |
| Listing VS Median (in Waterfall) | |
Price: $614,900 low | high Med: $535,900 sqft: 2,122 low | high Med: 2,200 $ / sqft: $290 low | high Med: $244 On site: 172 low | high Med: 61 | |