
602 Kempton Drive,Greenville, NC 27834
Greenville, NC 27834
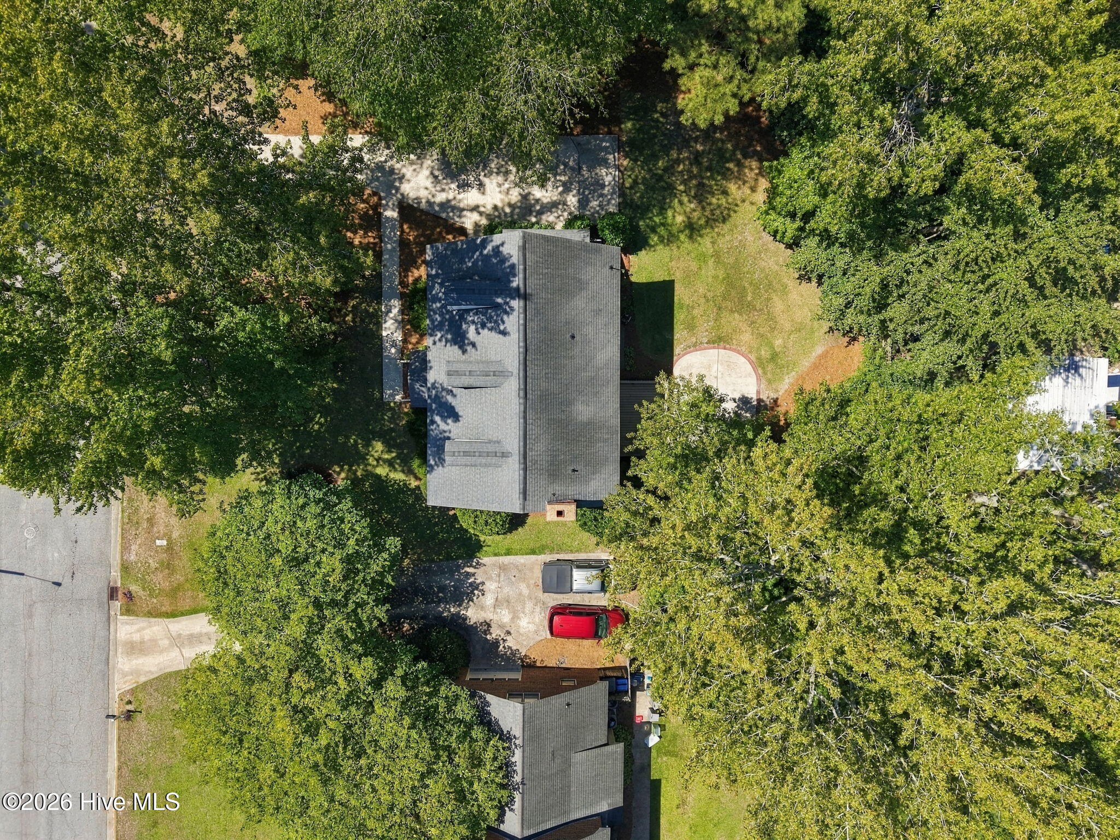
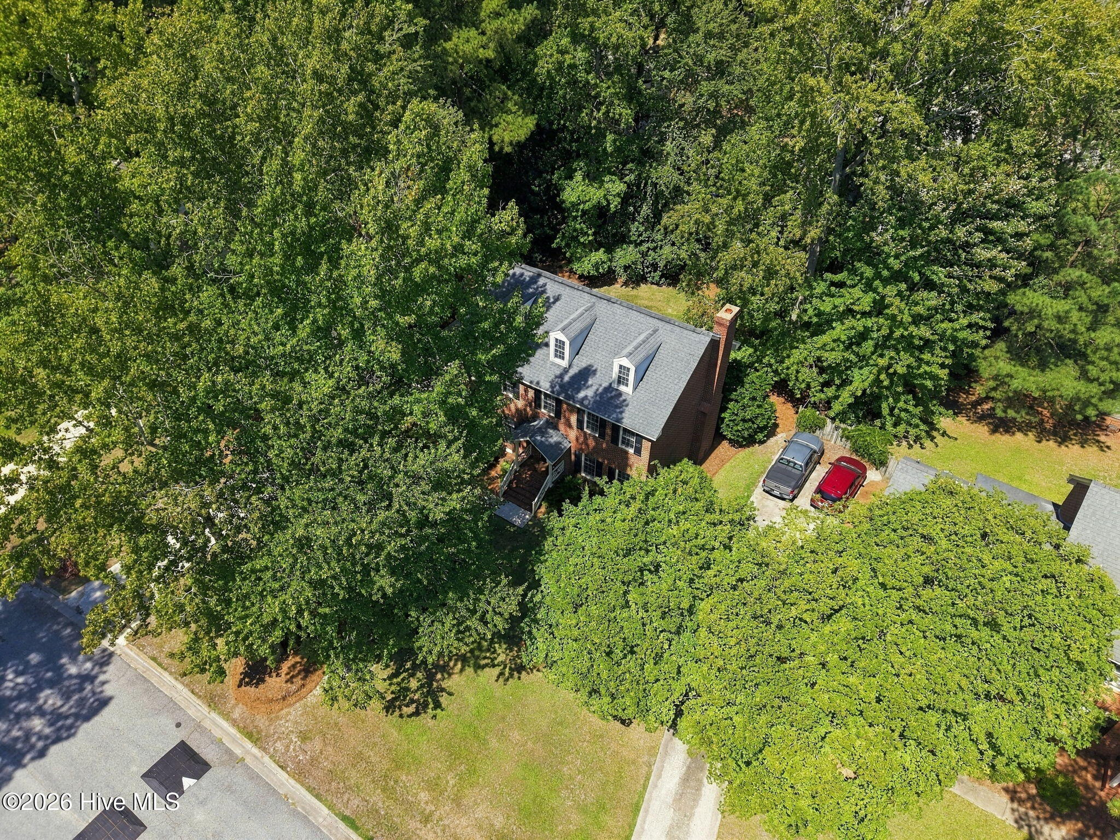
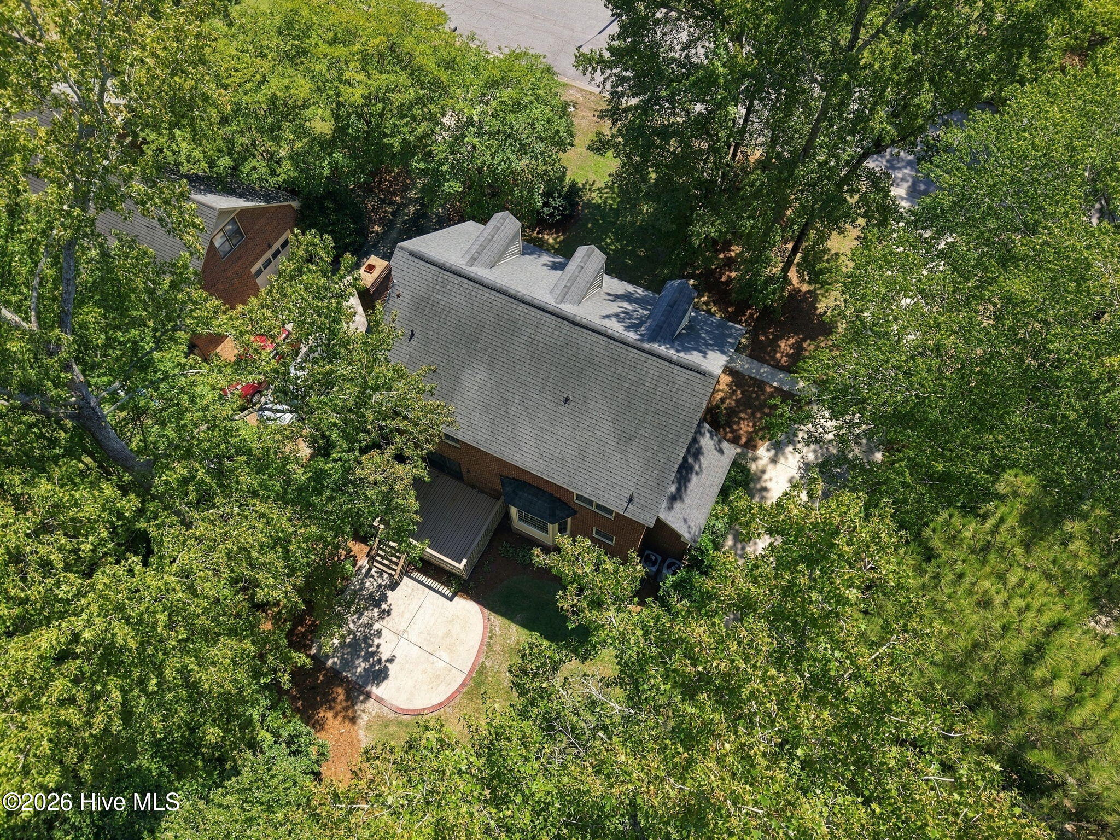
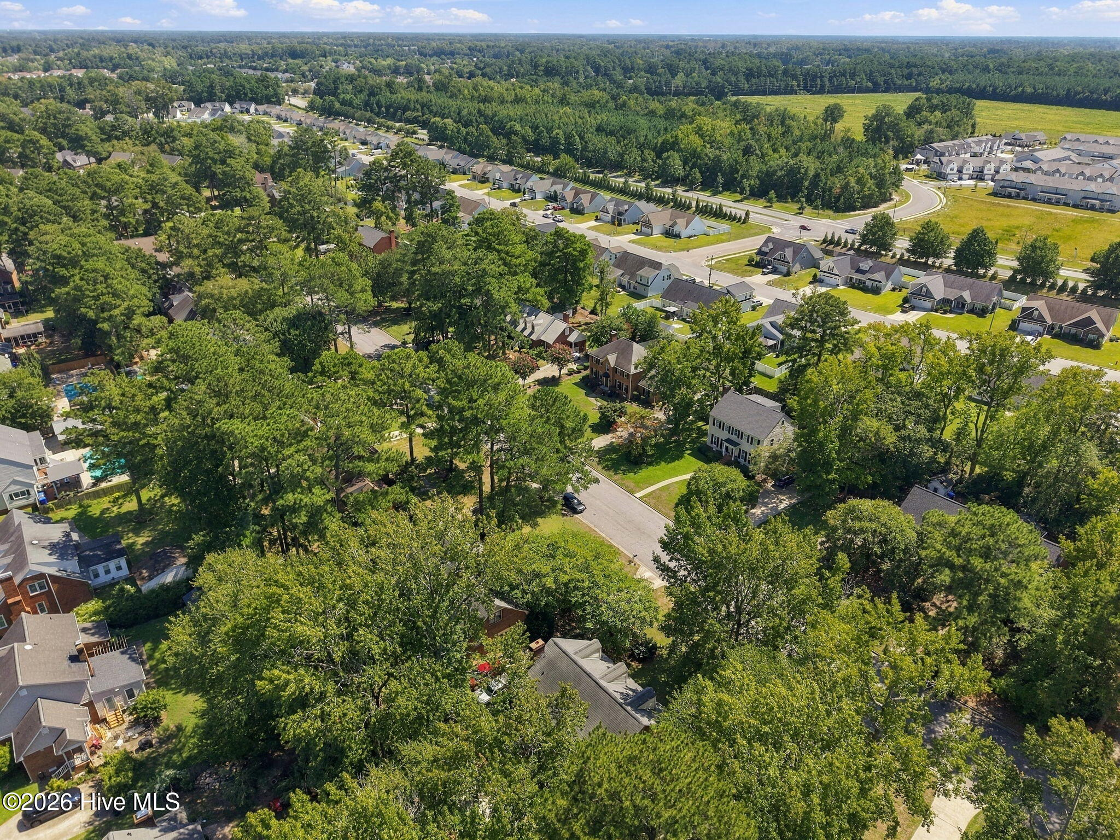

Description
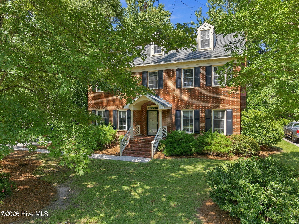
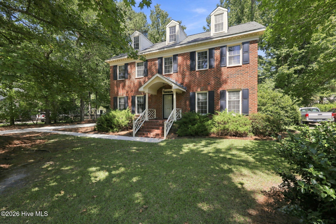
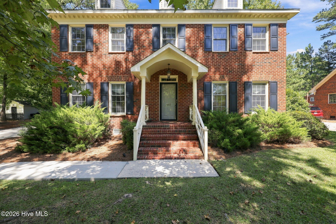
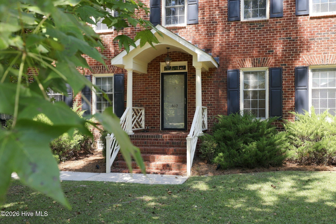
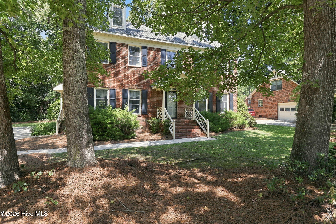
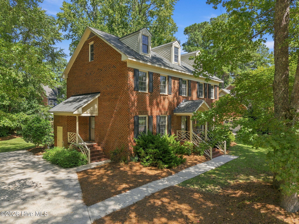
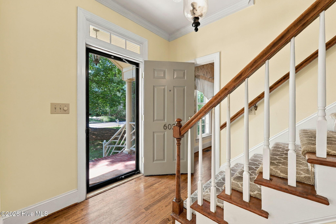
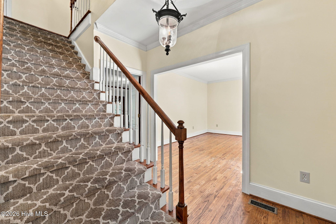
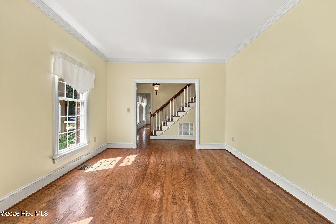
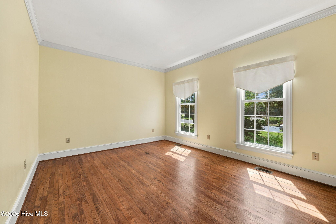
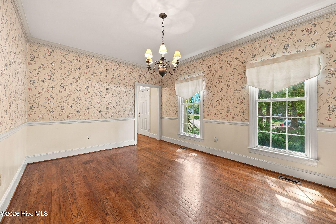
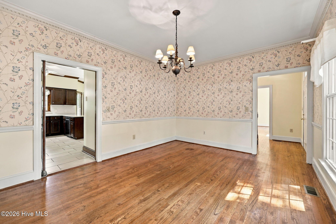
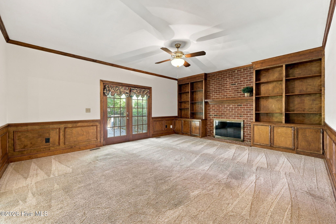
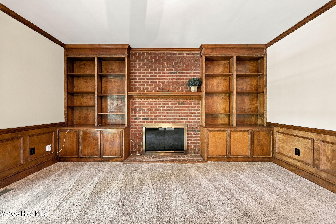
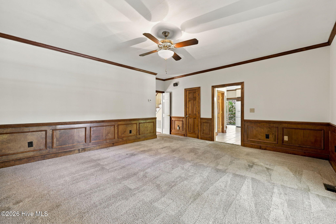
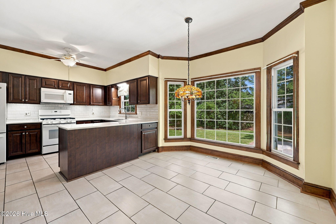
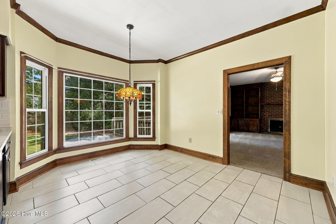
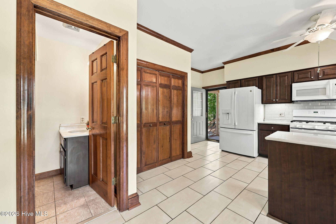
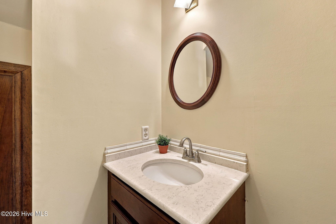
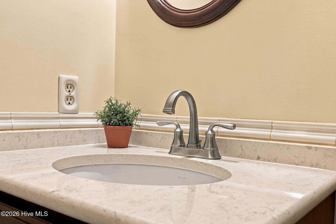
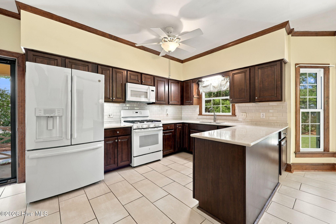
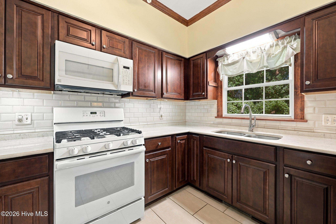
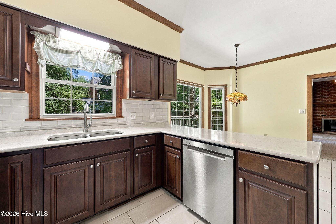
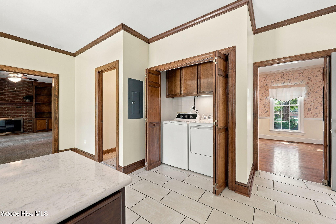
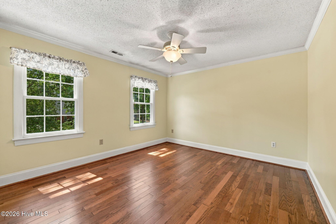
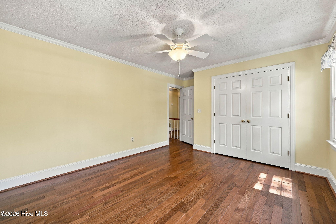
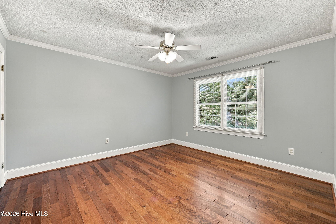
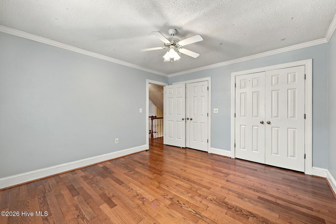
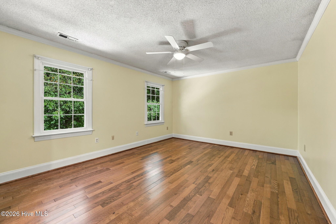
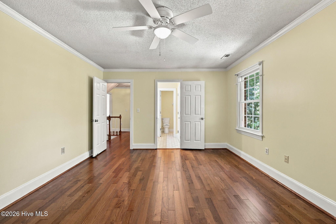
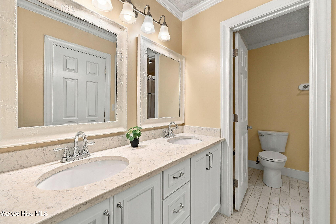
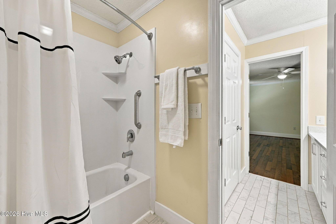
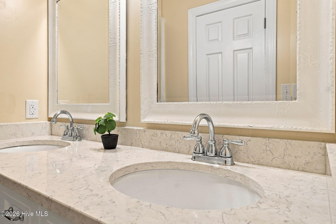
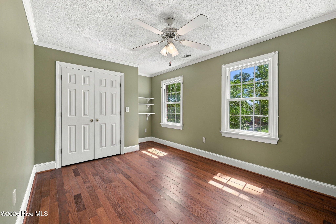
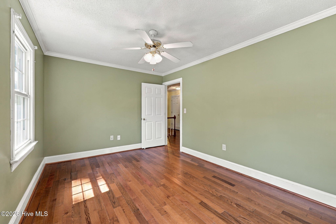
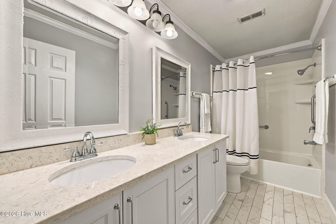
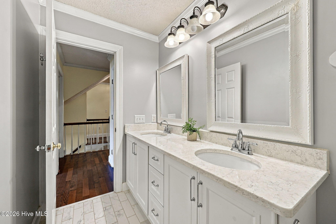
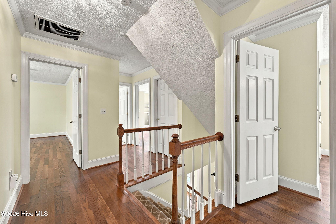
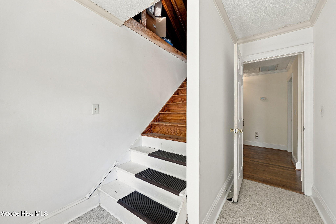
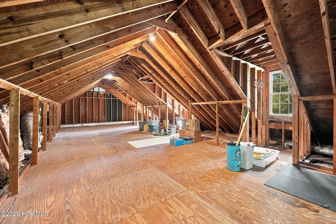
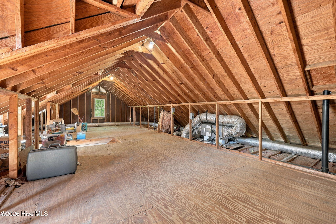
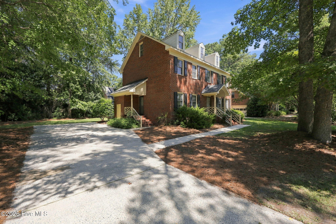
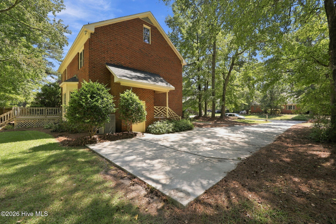
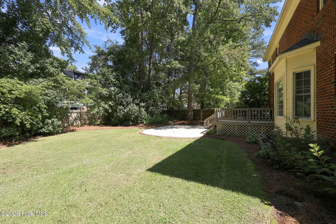
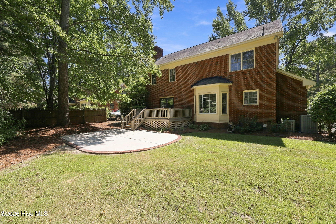
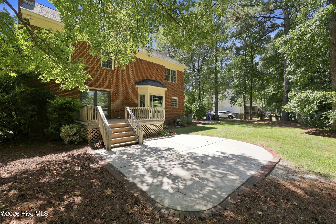
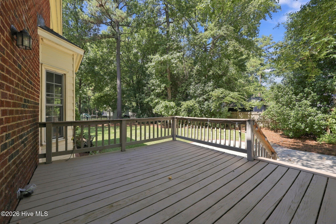
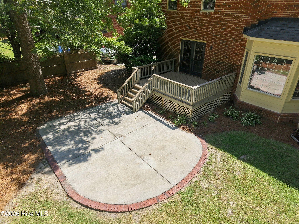
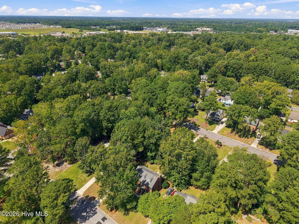
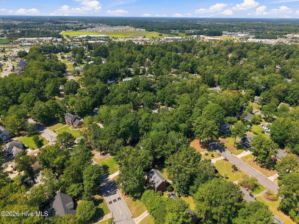
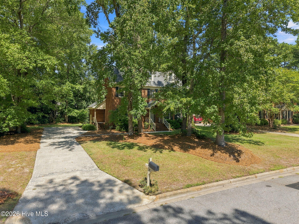
Welcome to 602 Kempton Drive, a charming all-brick home in the desirable Westhaven neighborhood. From the moment you step into the foyer, you'll appreciate the thoughtful layout and classic character throughout. The foyer opens to a formal dining room on the left and a versatile office or second living space on the right. Continue into the inviting living room, featuring a brick fireplace surrounded by built-in shelving, creating a warm and welcoming gathering space. Double glass doors open directly to the back deck, patio, and backyard, making indoor-outdoor living and entertaining a breeze. The kitchen offers plenty of functionality with a breakfast nook, bar seating at the counter, a convenient laundry closet, and easy access to a half bath. Hardwood flooring runs throughout the upstairs and downstairs living areas, while the kitchen features tile flooring and the living room is carpeted. Upstairs, you'll find all four bedrooms, including a primary suite with its own private bath featuring a double vanity and a separate toilet and shower room. The additional upstairs bathroom is a full hall bath with a double vanity, providing convenience for the remaining bedrooms. A set of stairs leads from the second floor to a large walk-in attic, offering excellent storage space or potential for future use. The home also features exterior wood surfaces finished with low-maintenance coverings, inward-tilting windows for easy cleaning, and a three-year-old heat pump and newly installed downstairs HVAC system, both covered by extended manufacturer warranties. With its all-brick exterior, inviting living spaces, thoughtful floor plan, and desirable Westhaven location, 602 Kempton Drive offers the charm, functionality, and convenience you've been looking for.
Details
| MLS # | 100604168 |
|---|---|
| Listing Type | For Sale |
| Style | House |
| Sub-Type | Resale |
| Status | Active |
| Year | 1987 |
| Days On Site | 42 |
| Listing Provided By | Sarah Weir Group | SARAH WEIR |
Features
| Bed(s) | 4 |
|---|---|
| Bath(s) | 3 Total |
| SQ Feet | 2,458 |
| Story(s) | 2 |
| Zoning | R9S |
| Acreage | 0.32 |
| Property View | See Remarks |
Interior
| Interior Features | Bookcases, Ceiling Fan(s) |
|---|---|
| Heating Yes / No | Yes |
| Cooling | Heat Pump |
| Fireplace Yes / No | Yes |
| Rooms Total | 8 |
Exterior
| Roof | Architectural Shingle |
|---|---|
| Foundation Details | Brick/Mortar, Crawl Space |
| View | See Remarks |
| Construction Materials | See Remarks, Brick, Vinyl Siding, Fiber Cement |
Parking
| Attached Garage Yes / No | No |
|---|---|
| Garage Yes / No | No |
| Parking Features | Paved |
Utilities
| Utilities | Sewer Connected, Water Connected |
|---|
Taxes
| Tax Assessed Value | 331932 |
|---|---|
| Tax Book Number | 34 |
| Tax Legal Description | 34-19, 000735 45 |
| Tax Year | 2026 |
Area Information
| State | NC |
|---|---|
| County | Pitt |
| City | Greenville |
| Zip Code | 27834 |
| Community Name | Westhaven |
| School District | Pitt County Schools |
| Elementary School | Ridgewood Elementary School |
| High School | South Central High School |
| Listing VS Median (in Westhaven) | |
Price: $340,000 low | high Med: $249,000 sqft: 2,458 low | high Med: 2,622 $ / sqft: $138 low | high Med: $95 On site: 42 low | high Med: 36 | |
Market Activity 27834
Request a showing
Request a showing
Contact
Learn More About This Property

| State | NC |
|---|---|
| County | Pitt |
| City | Greenville |
| Zip Code | 27834 |
| Community Name | Westhaven |
| School District | Pitt County Schools |
| Elementary School | Ridgewood Elementary School |
| High School | South Central High School |
| Listing VS Median (in Westhaven) | |
Price: $340,000 low | high Med: $249,000 sqft: 2,458 low | high Med: 2,622 $ / sqft: $138 low | high Med: $95 On site: 42 low | high Med: 36 | |