935 Triton Ave.,Little River, SC 29566
Little River, SC 29566

Description
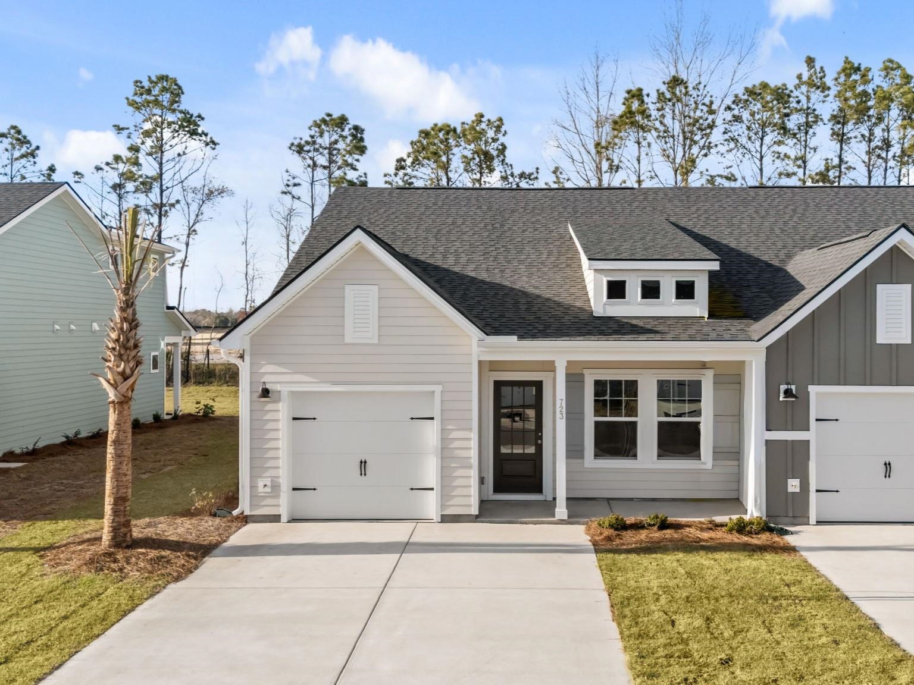
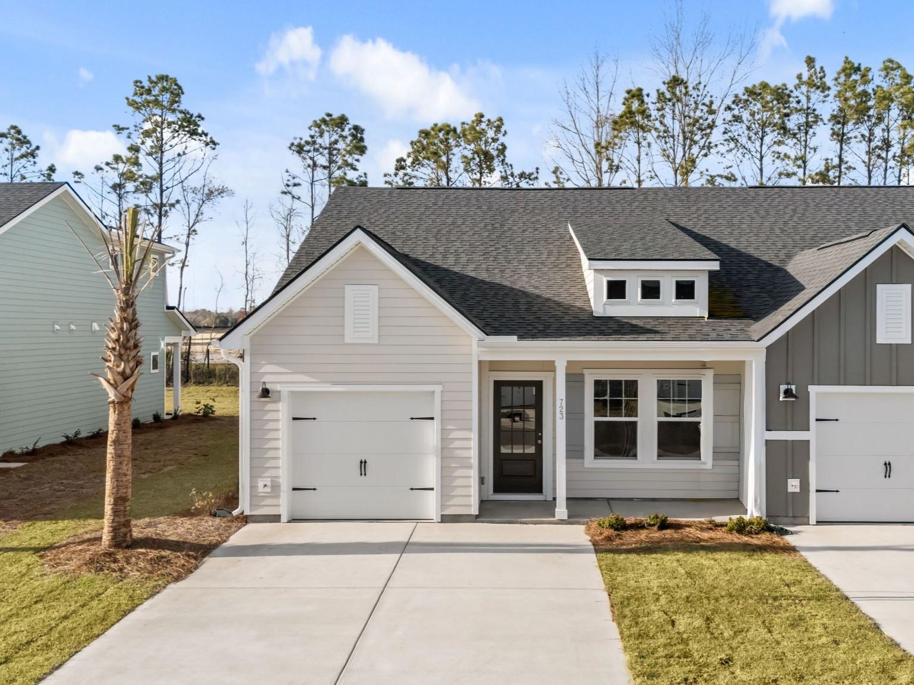
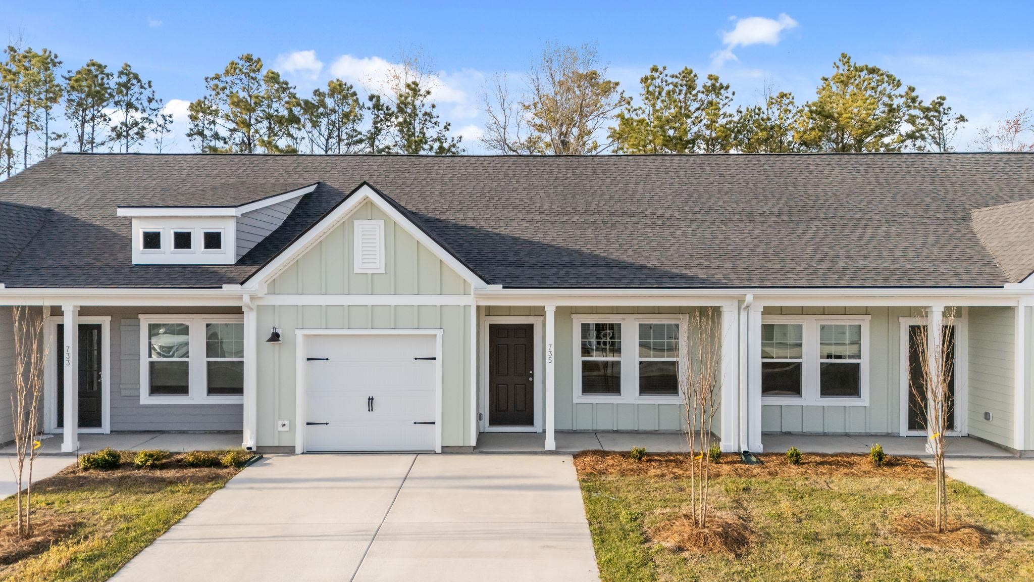
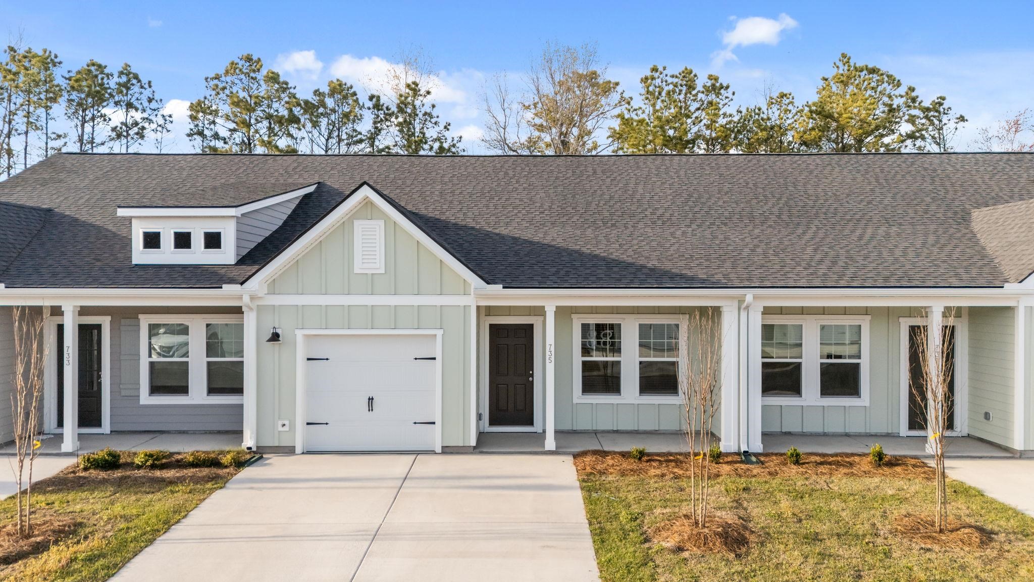
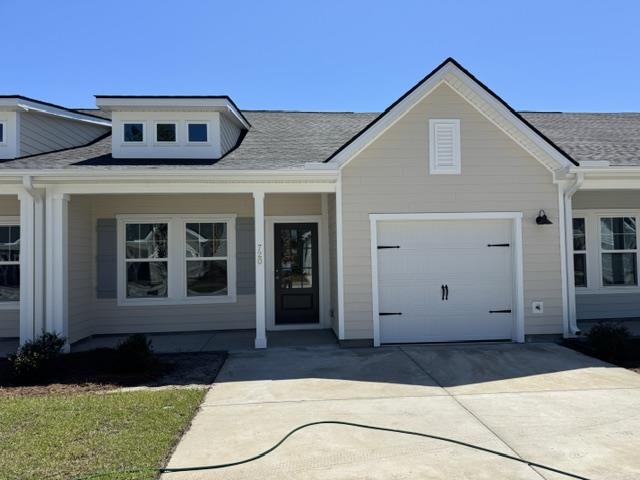
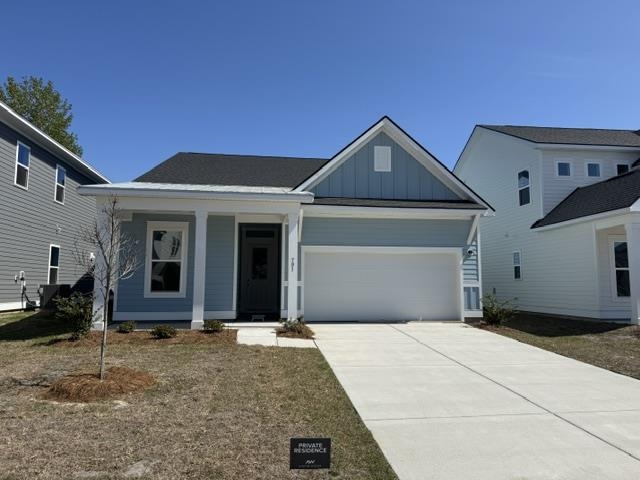
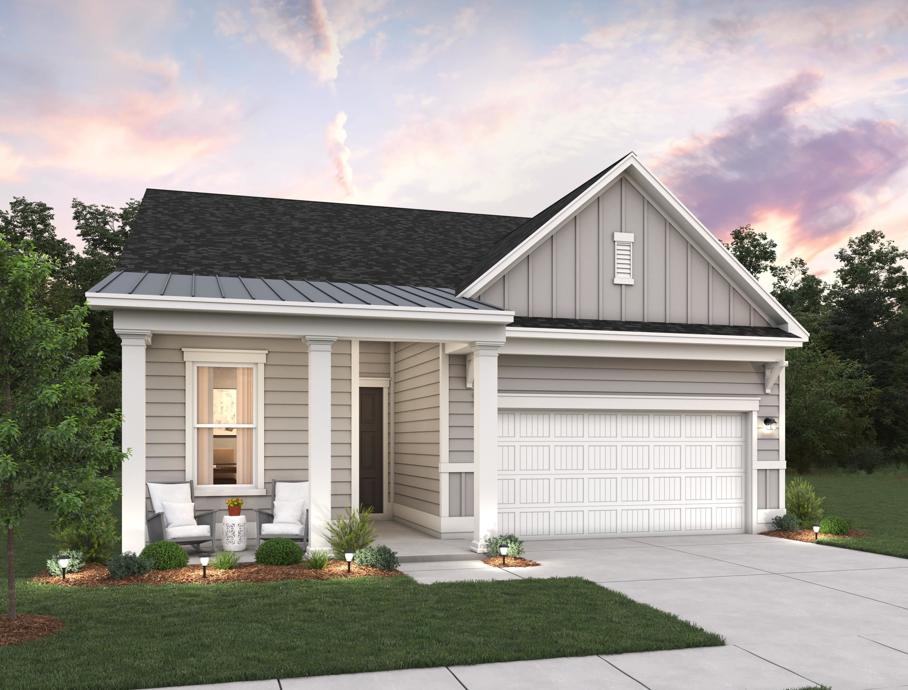
This home is under construction and not the collection or colors. now is the time to live in a Intracoastal Waterway Community one story home while prices are still low! The Valencia captivates with its thoughtful single-story layout, where style and function unite in perfect harmony. At the heart of this home lies an airy entertainment hub - uniting a spacious family room, streamlined kitchen with a large center island, and casual dining space. Plenty of windows bathe the living space with natural light while the covered patio extends your living space outdoors. The secluded primary suite is tucked away and features a spa-inspired bath that can be elevated with a built-in shower seat upgrade, plus a dreamy walk-in closet for impeccable organization. The ingenious split-bedroom design places two bedrooms near the home's entry, while a fourth bedroom with a walk-in closet and adjacent bath creates an ideal guest suite. Smart storage solutions appear throughout, from the walk-in pantry and dedicated utility room to strategically placed linen closets and a generous two-car garage.
Details
| MLS # | 2616004 |
|---|---|
| Listing Type | For Sale |
| Style | House |
| HOA Dues | $101 |
| Sub-Type | New Construction |
| Status | Active |
| Year | 2025 |
| Days On Site | 62 |
| Listing Provided By | Ashton Charleston Residential | Jeff Proctor |
Features
| Bed(s) | 4 |
|---|---|
| Bath(s) | 3 Total |
| SQ Feet | 1,910 |
| Garage | 2 |
| Story(s) | 1 |
| Zoning | PPD |
| Acreage | 0.13 |
| Water Front | Yes |
Interior
| Cooling Yes / No | Yes |
|---|---|
| Cooling | Central Air |
| Heating Yes / No | Yes |
| Heating | Central, Electric |
| Interior Features | Dual Sinks, Linen Closet, Main Level Primary, Separate Shower, Walk In Closets, Breakfast Area, Kitchen Island, Stainless Steel Appliances, Solid Surface Counters |
| Furnished | Unfurnished |
| Appliances | Dishwasher, Disposal, Microwave, Range, Refrigerator, Dryer, Washer |
Exterior
| Exterior Features | Porch |
|---|---|
| Security Features | Smoke Detectors |
| Construction Materials | Other, Wood Frame |
| Foundation Details | Slab |
| Lot Features | Outside City Limits |
Parking
| Garage Yes / No | Yes |
|---|---|
| Attached Garage Yes / No | Yes |
| Parking Features | Attached, Garage, Two Car Garage, Garage Door Opener |
Utilities
| Utilities | Cable Available, Electricity Available, Other, Phone Available, Sewer Available, Underground Utilities, Water Available |
|---|
Location
| Community Features | Clubhouse, Dock, Recreation Area, Tennis Courts, Pool |
|---|
Area Information
| State | SC |
|---|---|
| County | Horry |
| City | Little River |
| Zip Code | 29566 |
| Area | 04A Little River Area South of Hwy 9 |
| Community Name | Blue Heron Retreat |
| Listing VS Median (in Blue Heron Retreat) | |
Price: $439,990 low | high Med: $269,990 sqft: 1,910 low | high Med: 1,551 $ / sqft: $230 low | high Med: $174 On site: 62 low | high Med: 45 | |
Market Activity 29566
Request a showing
Request a showing
Contact
Learn More About This Property

| State | SC |
|---|---|
| County | Horry |
| City | Little River |
| Zip Code | 29566 |
| Area | 04A Little River Area South of Hwy 9 |
| Community Name | Blue Heron Retreat |
| Listing VS Median (in Blue Heron Retreat) | |
Price: $439,990 low | high Med: $269,990 sqft: 1,910 low | high Med: 1,551 $ / sqft: $230 low | high Med: $174 On site: 62 low | high Med: 45 | |