
 Price Reduced Listing
7206 Morley Court,Wilmington, NC 28411
Wilmington, NC 28411
Description
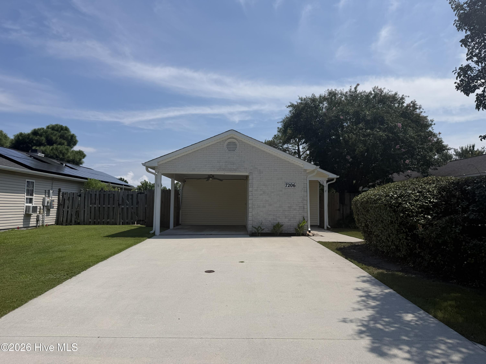
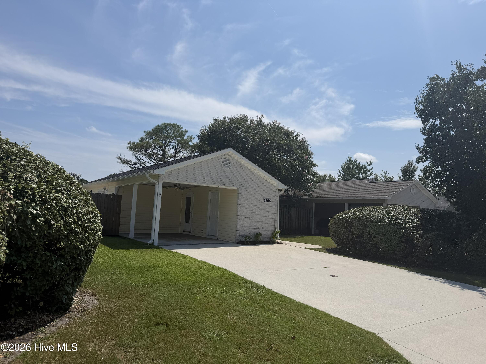
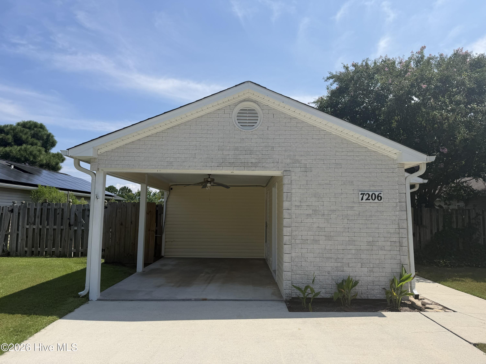
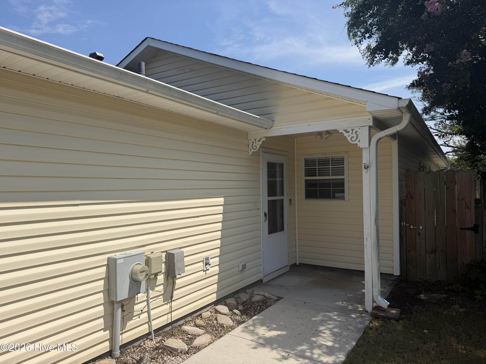
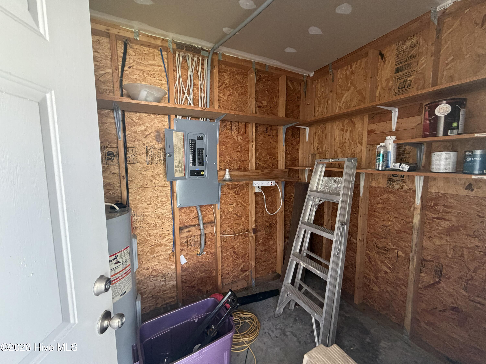
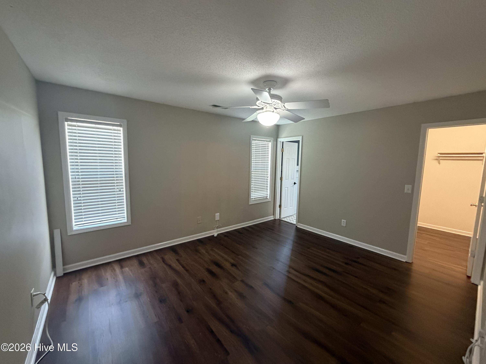
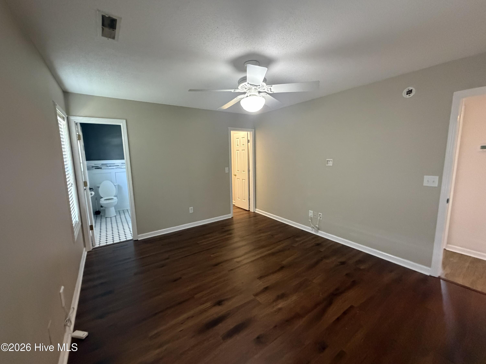
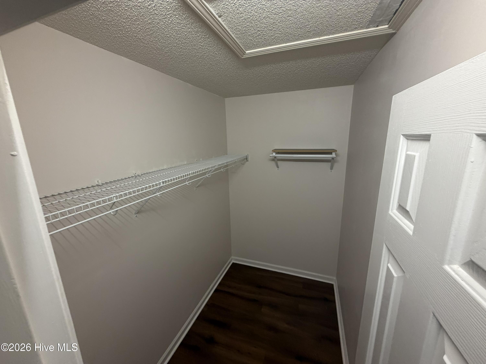
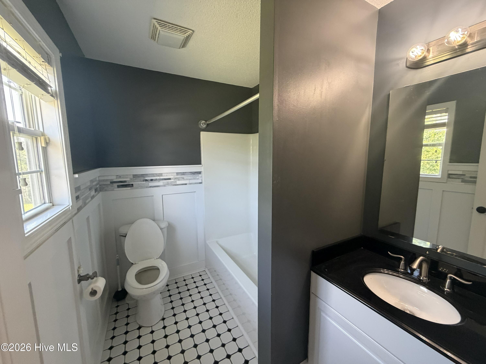
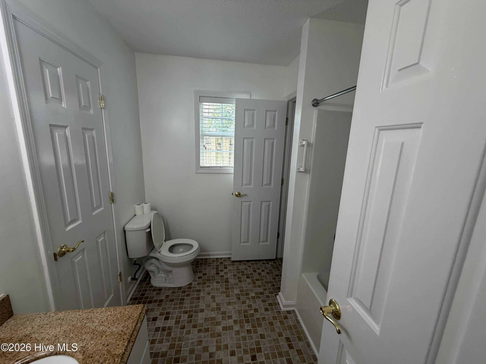
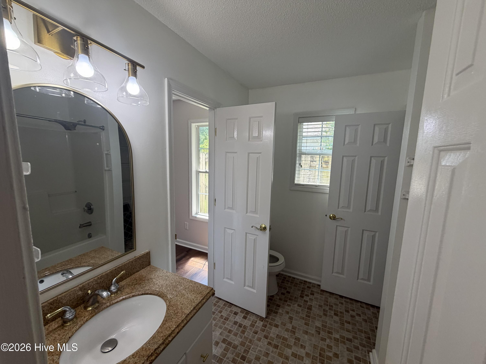
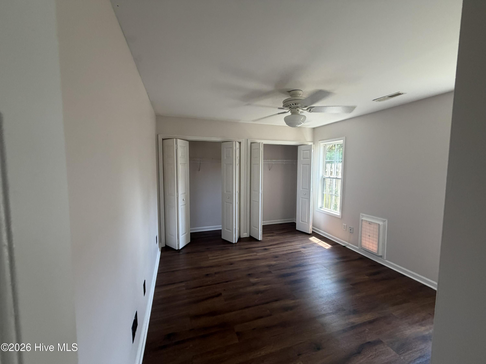
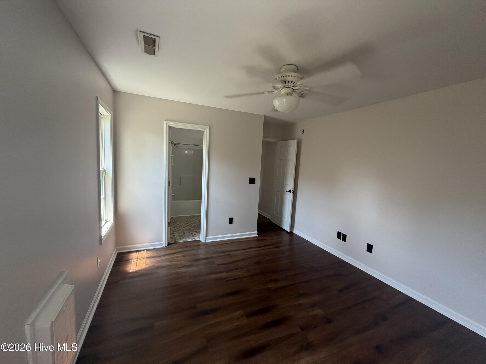
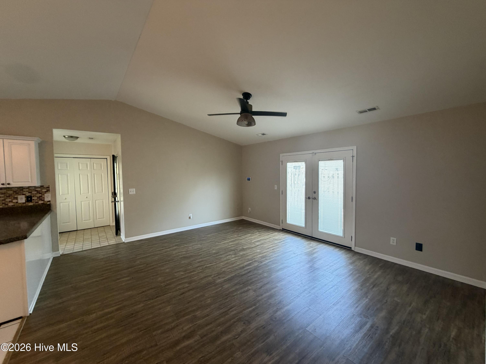
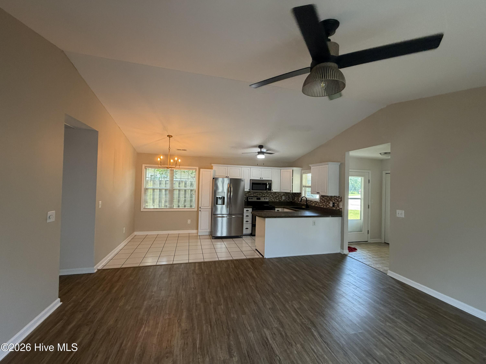
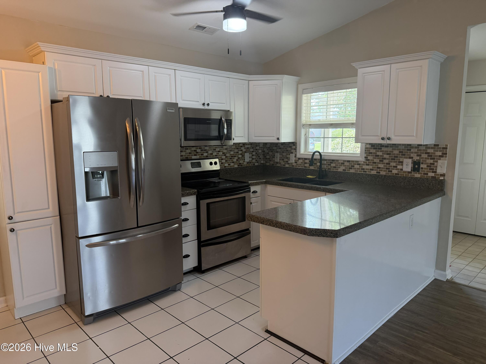
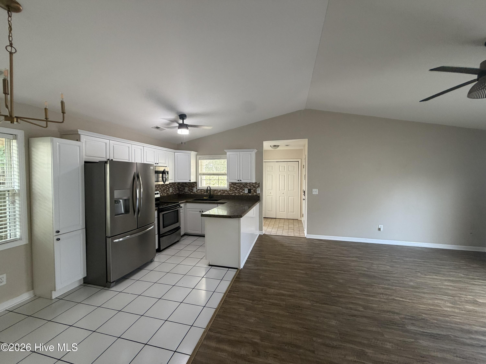
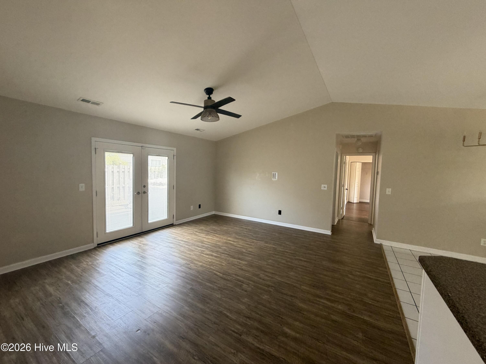
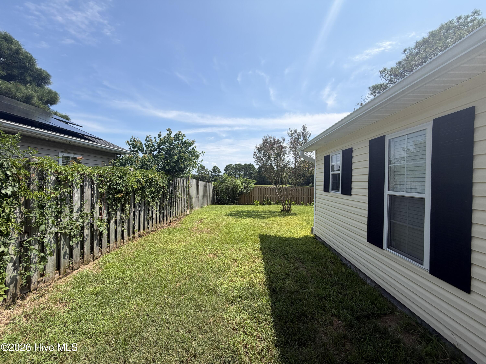
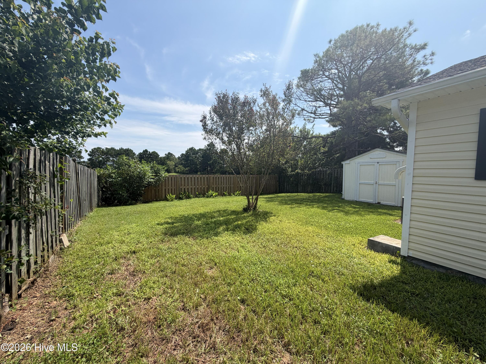
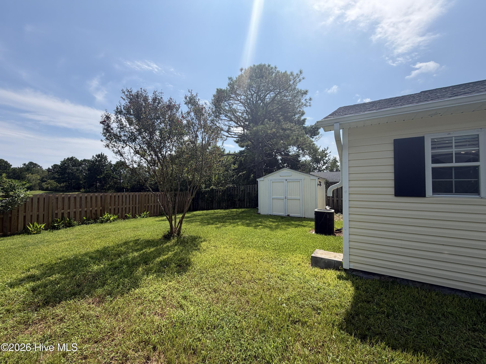
This well-maintained Ashton plan in Jacobs Ridge offers 2 bedrooms, 2 full baths, an open floor plan, and a private fenced backyard overlooking the pond. Vaulted ceilings and plenty of natural light make the living area feel especially spacious, while fresh paint and updated flooring give the home a clean, move-in-ready feel. The kitchen opens to the living and dining areas and features granite-overlay countertops, a tile backsplash, ceramic tile flooring, plenty of cabinetry, and a separate pantry. The spacious primary suite includes a walk-in closet and private bath, and both bathrooms have ceramic tile floors and solid-surface countertops. Out back, the landscaped, privacy-fenced yard and pond view set this home apart. The large patio provides plenty of room for grilling, outdoor dining, or simply enjoying the view. Other features include a widened driveway, carport, front-yard irrigation, ceiling fans throughout, and a 6' x 8' storage room. The HOA maintains the front yard, making this an easy-care home just a short drive from area beaches, restaurants, shopping, and Historic Downtown Wilmington. With a spacious layout, private outdoor space, and a great Wilmington-area location, this home is ready for its next owner. Home is also covered by a 2-10 home warranty
Details
| MLS # | 100602358 |
|---|---|
| Listing Type | For Sale |
| Style | House |
| HOA Dues | $700 |
| Sub-Type | Resale |
| Status | Active |
| Year | 2001 |
| Days On Site | 49 |
| Listing Provided By | Coldwell Banker Sea Coast Advantage-Midtown | Espinosa Real Estate Group |
Features
| Bed(s) | 2 |
|---|---|
| Bath(s) | 2 Total |
| SQ Feet | 1,210 |
| Car Port | Yes |
| Story(s) | 1 |
| Zoning | R-10 |
| Acreage | 0.12 |
| Property View | None |
Interior
| Interior Features | Master Downstairs, Vaulted Ceiling(s), Ceiling Fan(s), Blinds/Shades |
|---|---|
| Heating Yes / No | Yes |
| Cooling Yes / No | Yes |
| Cooling | Central Air |
| Fireplace Yes / No | No |
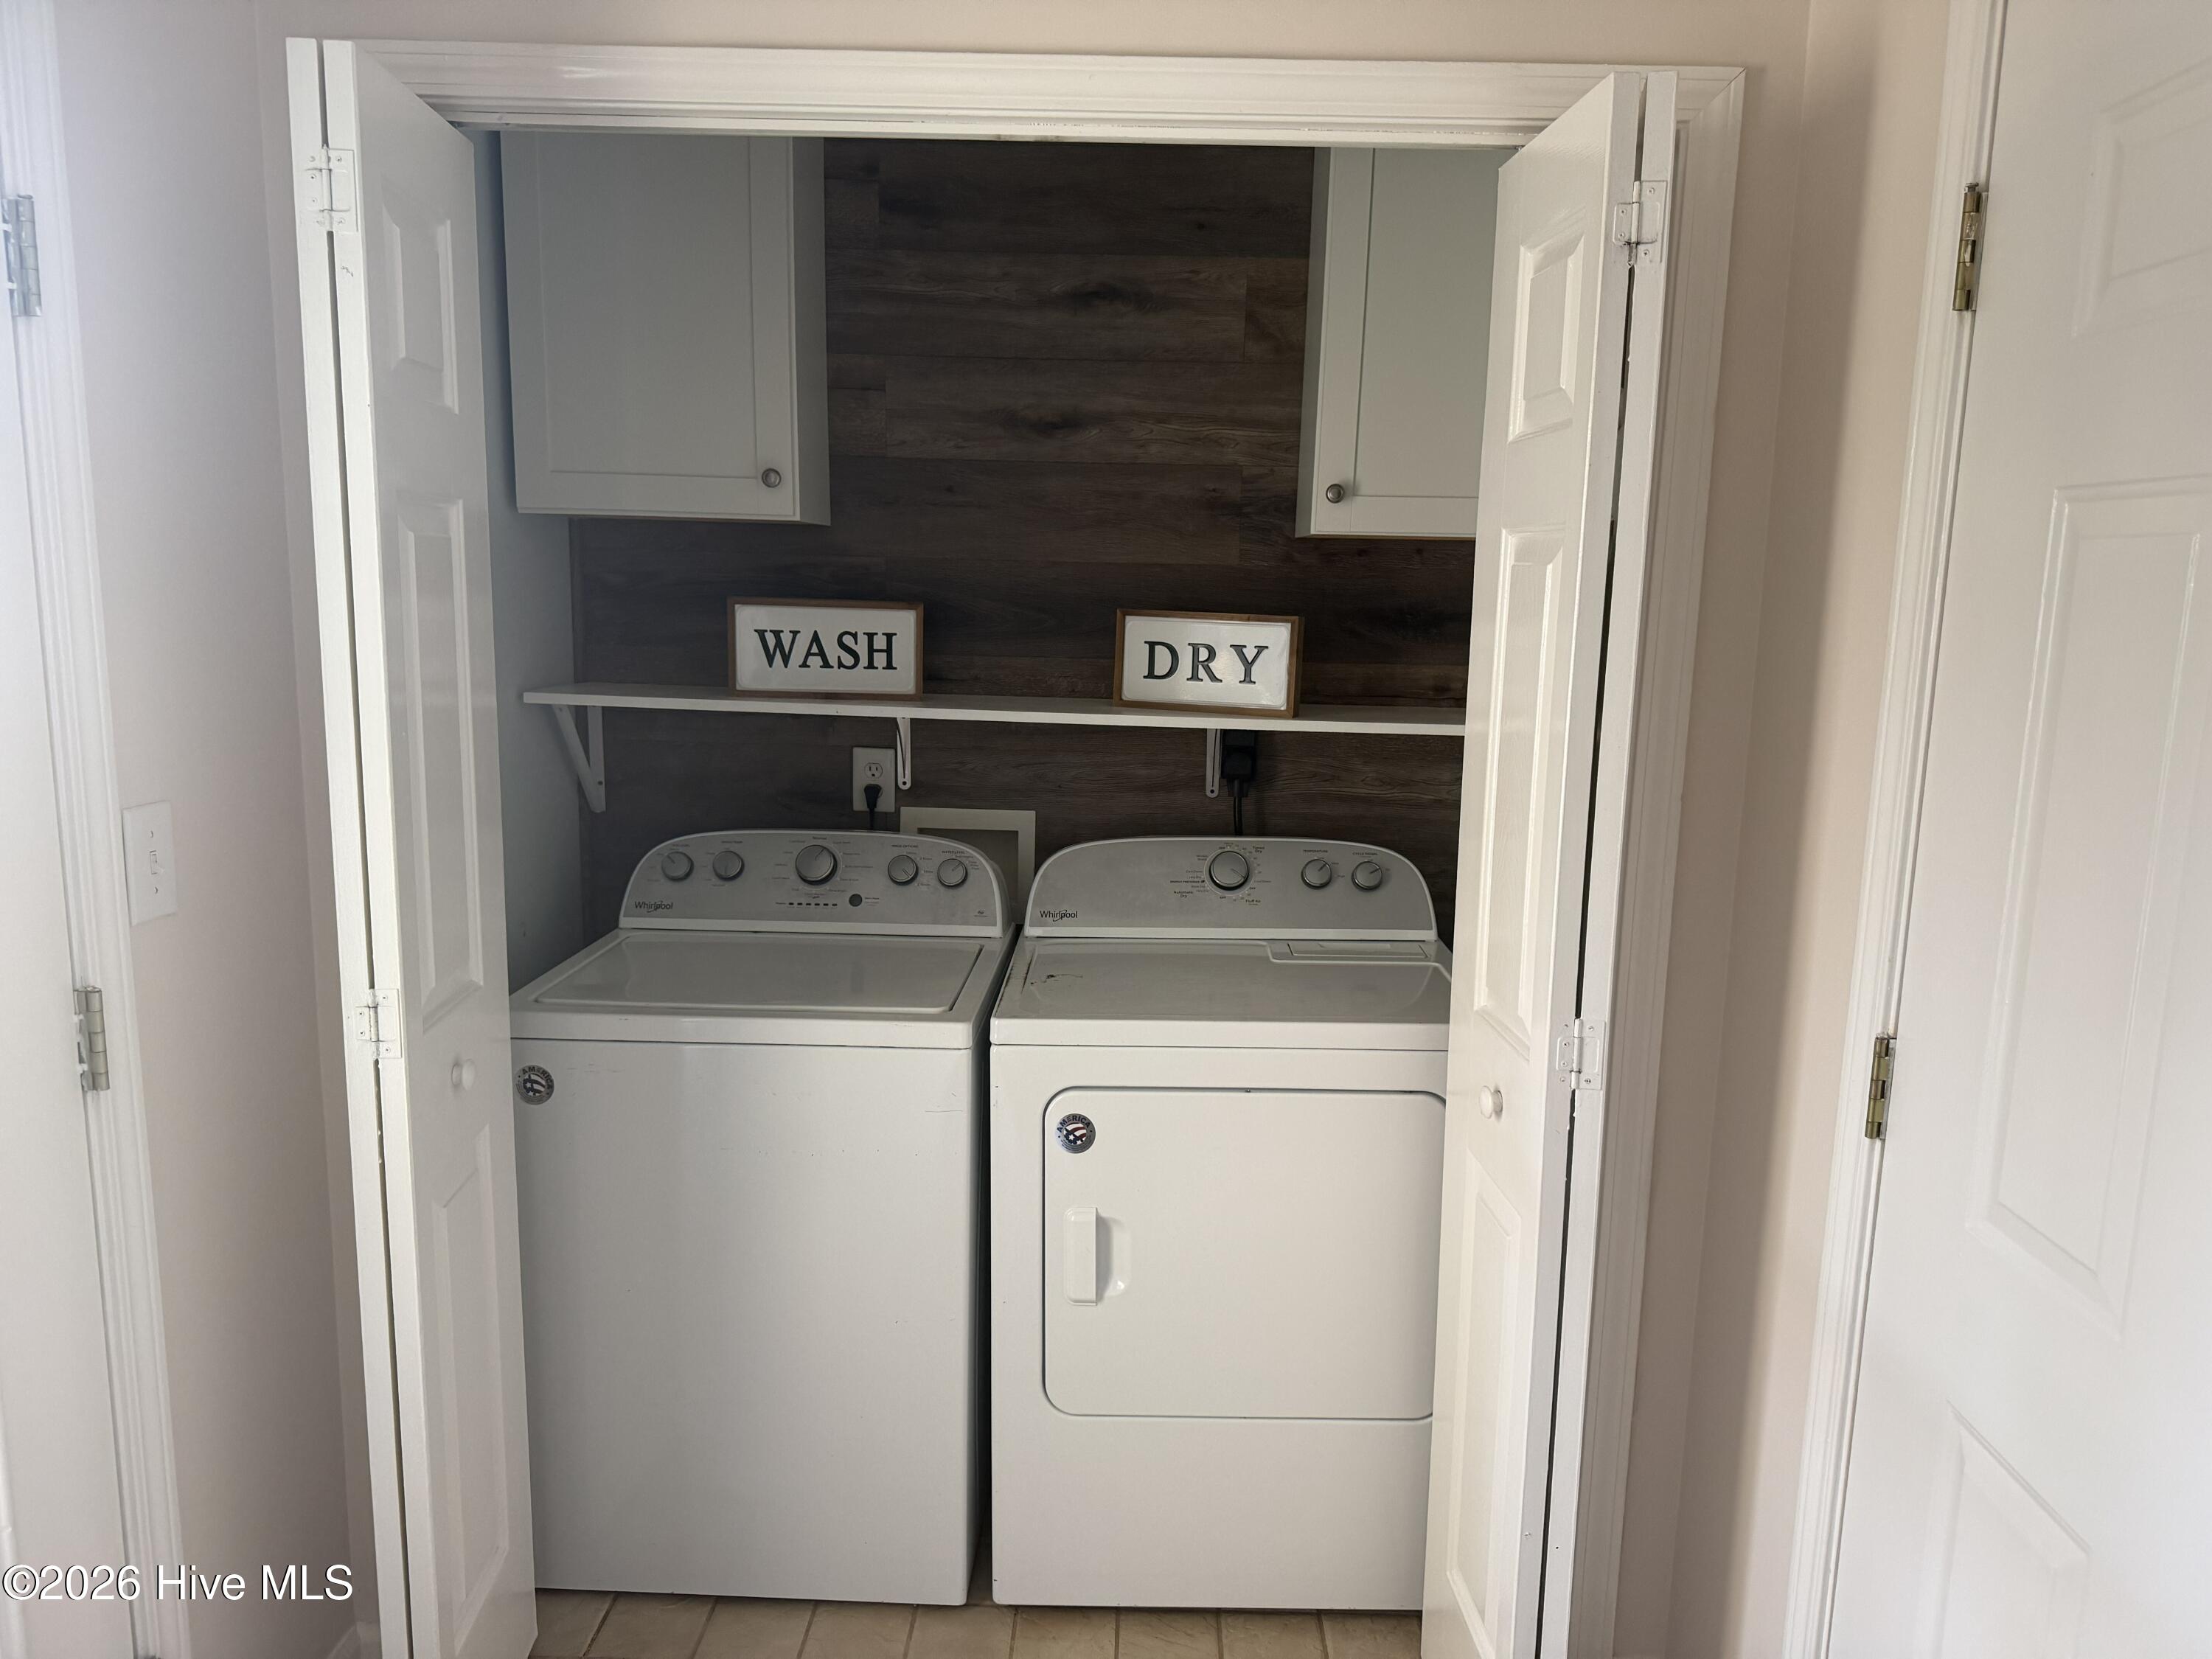
| Laundry Features | Dryer Hookup, Washer Hookup |
| Furnished | Unfurnished |
| Rooms Total | 4 |
Exterior
| Exterior Features | Cluster Mailboxes |
|---|---|
| Roof | Shingle |
| Foundation Details | Other, Slab, Pilings |
| Lot Features | Cul-De-Sac, Shopping Nearby |
| Waterfront Features | None |
| View | None |
| Construction Materials | Brick Veneer, Vinyl Siding, Wood Frame |
| Security Features | Smoke Detector(s) |
Parking
| Attached Garage Yes / No | Yes |
|---|---|
| Garage Yes / No | No |
| Parking Features | Attached, Covered, Off Street, Paved, Attached Carport, No Garage |
Utilities
| Utilities | Sewer Connected, Water Connected |
|---|
Taxes
| Tax Assessed Value | 277100 |
|---|---|
| Tax Book Number | 39 |
| Tax Legal Description | 7206 Morley Court Wilmington NC 28411 |
| Tax Year | 2025 |
Area Information
| State | NC |
|---|---|
| County | New Hanover |
| City | Wilmington |
| Zip Code | 28411 |
| Community Name | Jacobs Ridge |
| School District | New Hanover |
| Elementary School | Porters Neck |
| High School | Laney |
| Listing VS Median (in Jacobs Ridge) | |
Price: $310,000 low | high Med: $321,500 sqft: 1,210 low | high Med: 1,194 $ / sqft: $256 low | high Med: $269 On site: 49 low | high Med: 40 | |
Market Activity 28411
Request a showing
Request a showing
Contact
Learn More About This Property

| State | NC |
|---|---|
| County | New Hanover |
| City | Wilmington |
| Zip Code | 28411 |
| Community Name | Jacobs Ridge |
| School District | New Hanover |
| Elementary School | Porters Neck |
| High School | Laney |
| Listing VS Median (in Jacobs Ridge) | |
Price: $310,000 low | high Med: $321,500 sqft: 1,210 low | high Med: 1,194 $ / sqft: $256 low | high Med: $269 On site: 49 low | high Med: 40 | |